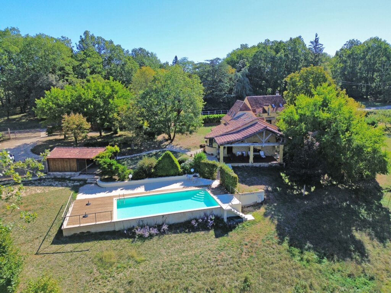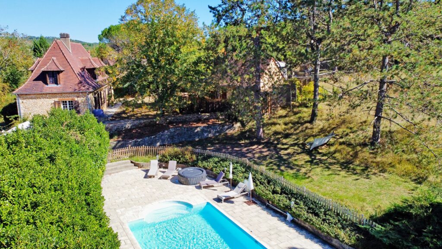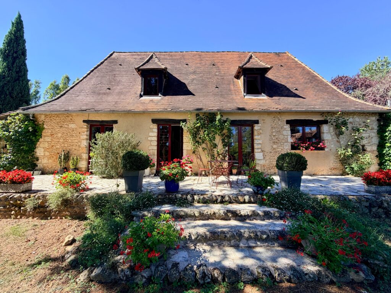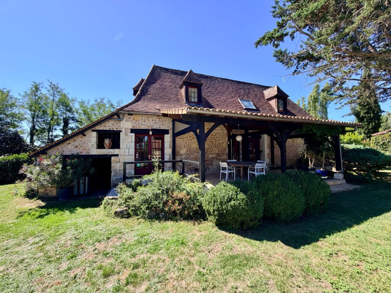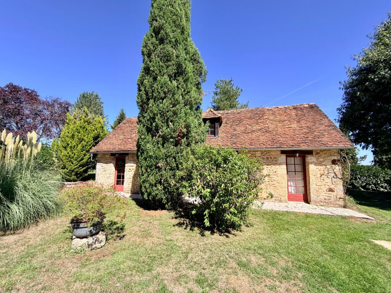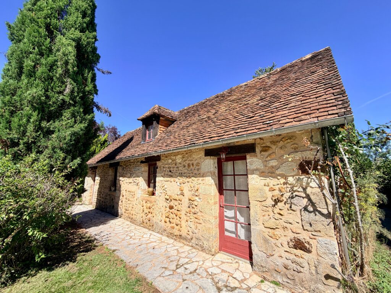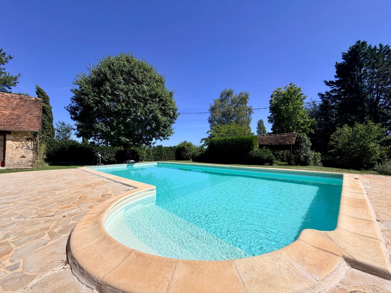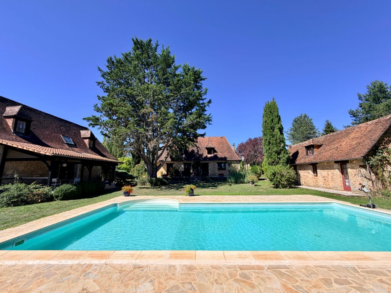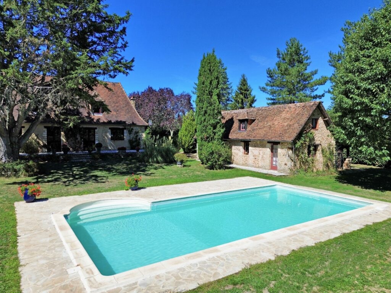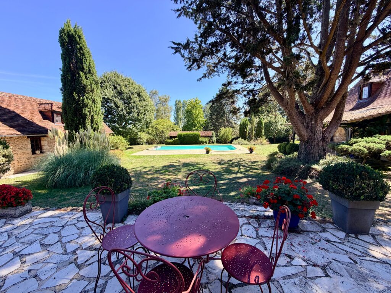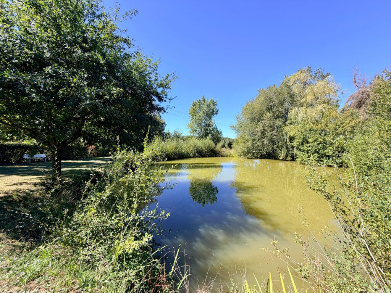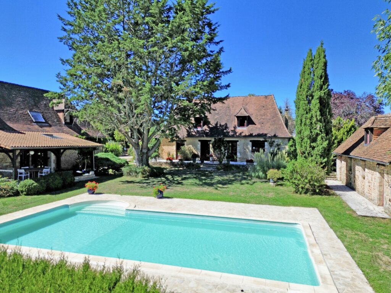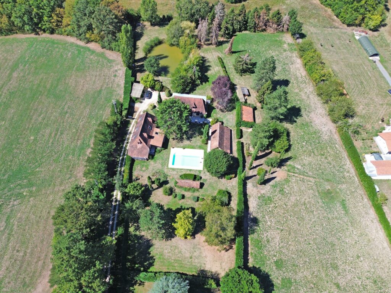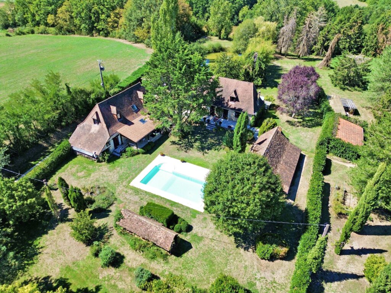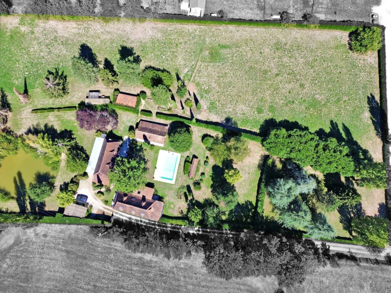

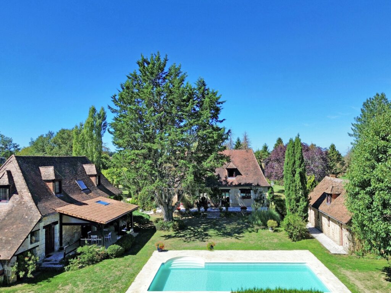
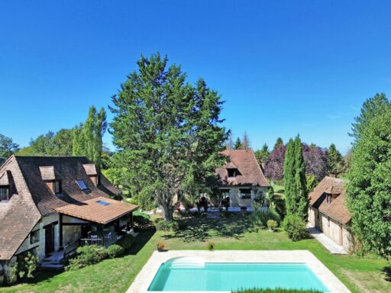
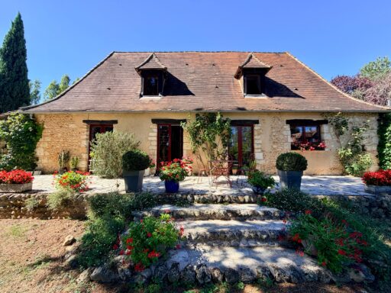
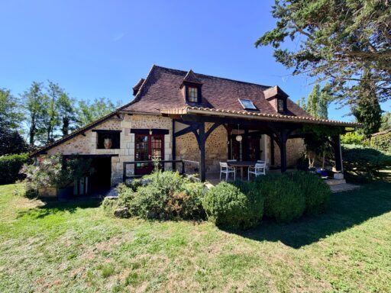

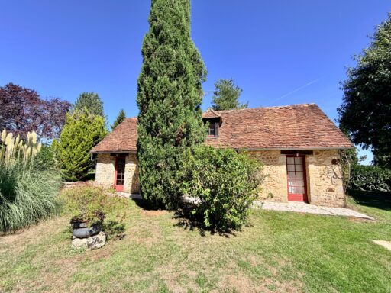
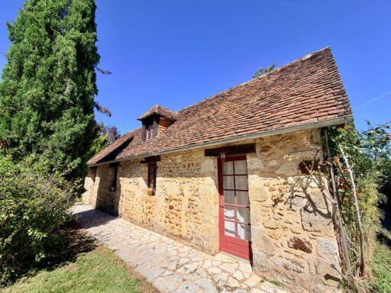
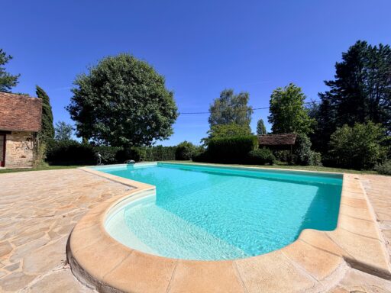
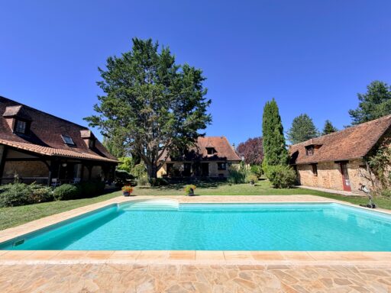
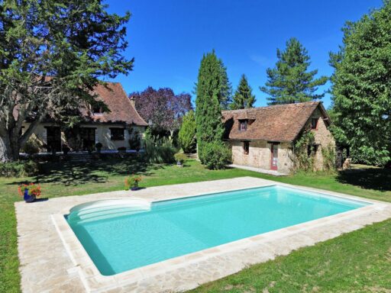
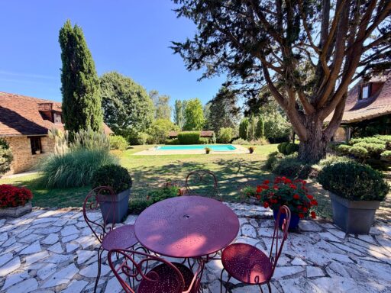
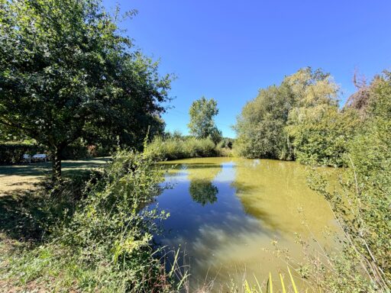
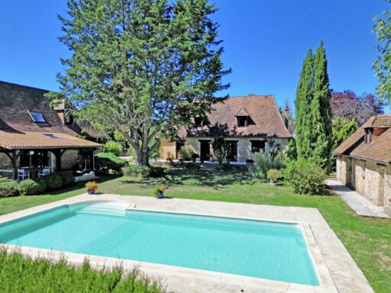
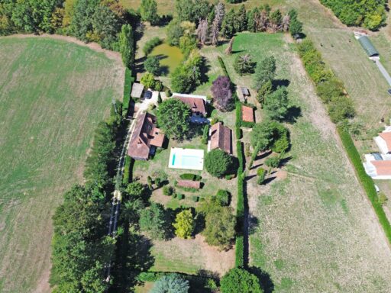
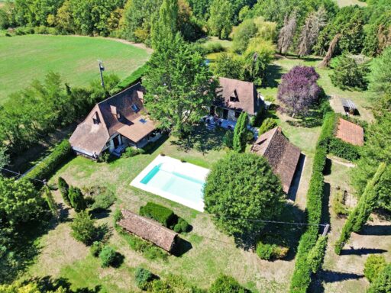
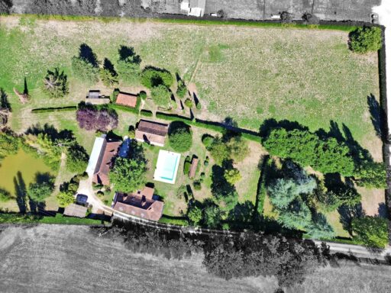
Three beautiful stone buildings arranged in a U around an inner courtyard, with a swimming pool in the center and a private pond. The grounds, fenced and planted with trees, cover nearly two hectares: enough to hear only the gentle melody of nature, while never being far from amenities. No overlooking neighbors.
The main house
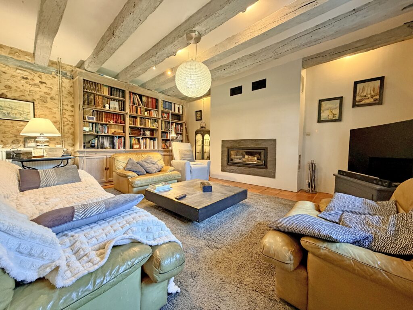
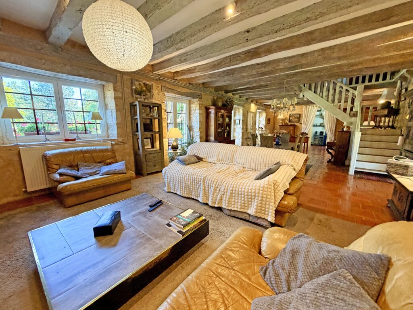
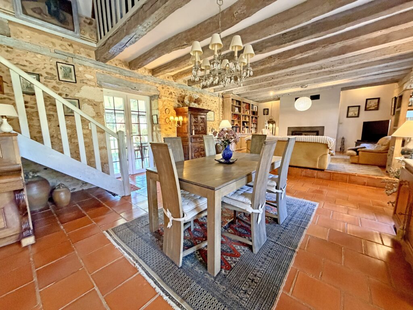
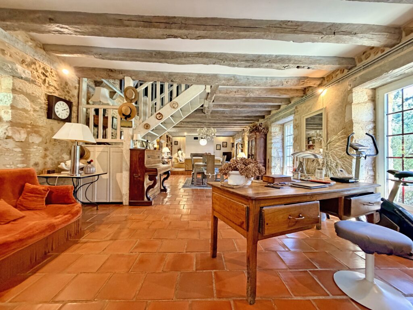
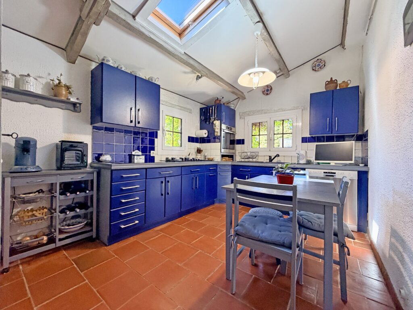
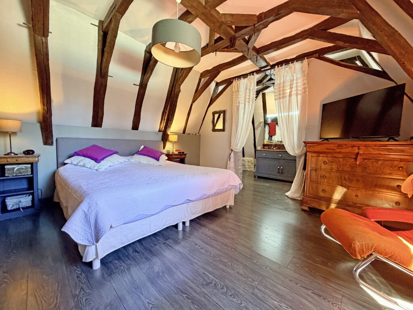
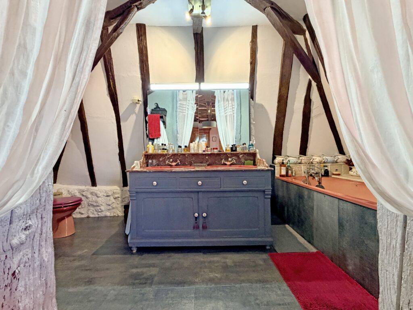
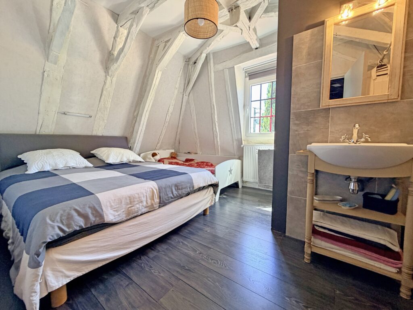
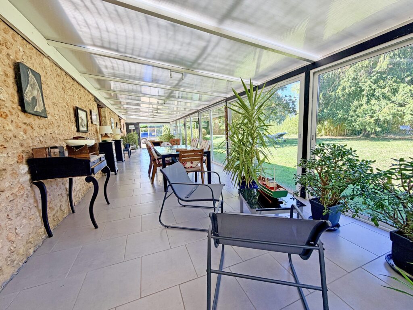
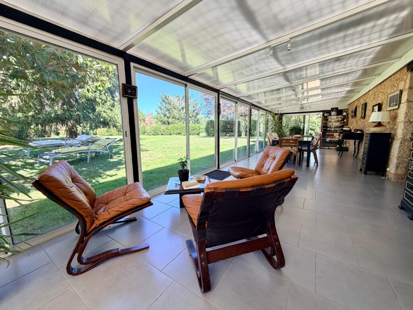
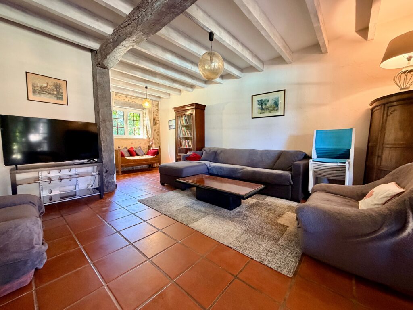
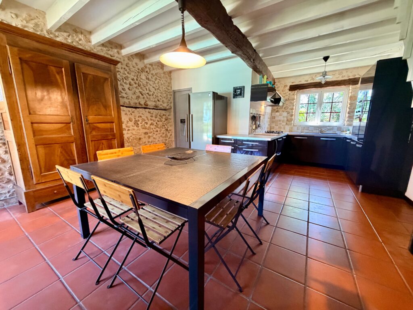
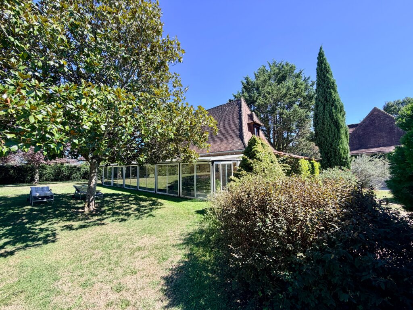
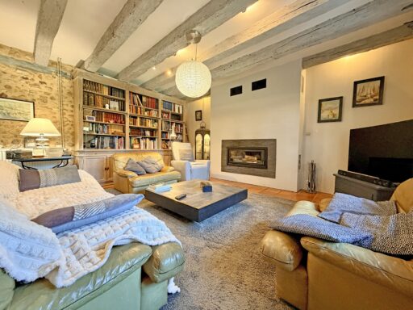
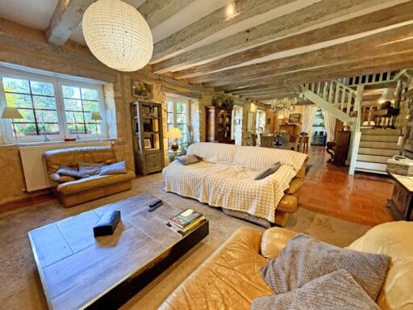
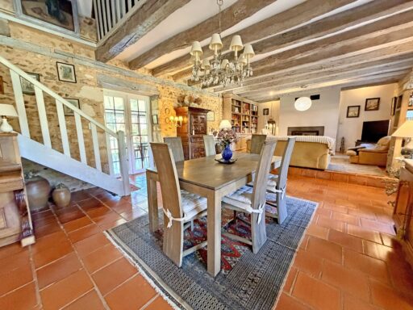
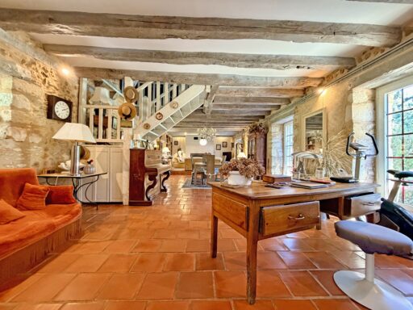
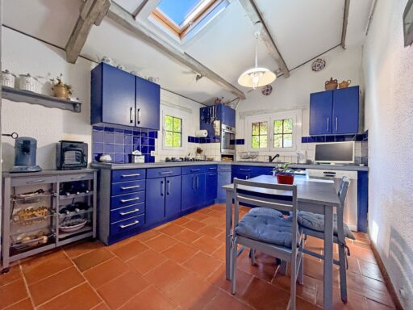
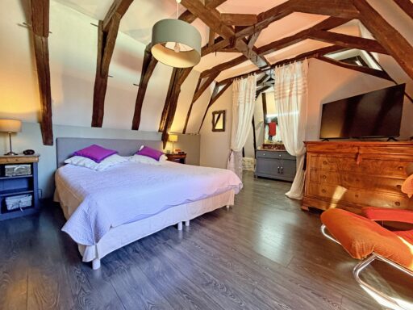
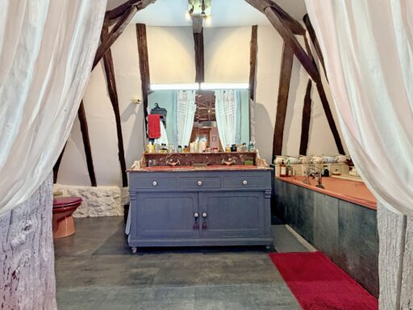
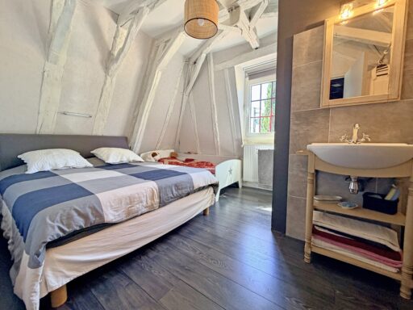
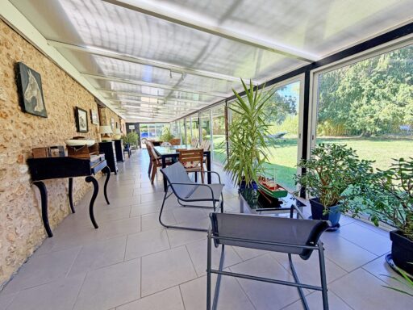
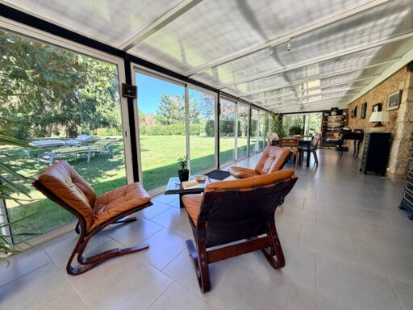
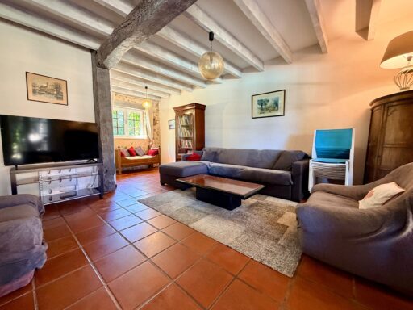
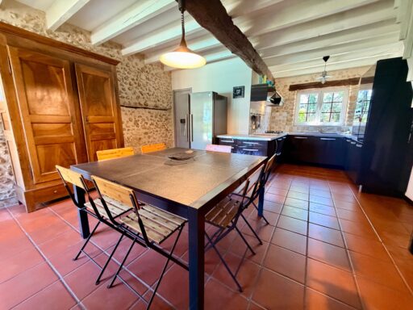
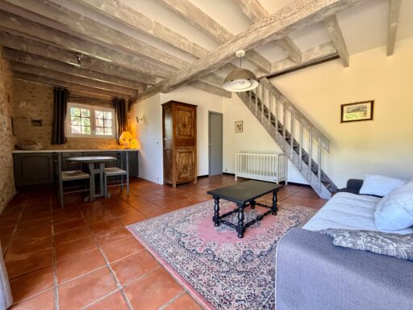
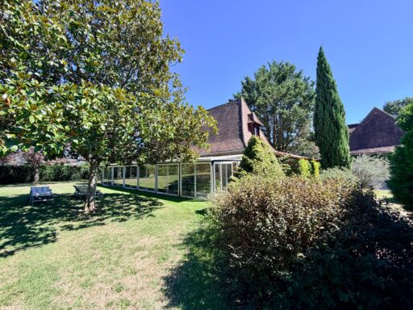
The front door opens onto a large living area where the stone and exposed beams have preserved the character of the original construction, warmed by an insert fireplace. It extends along its full length with a glazed veranda overlooking the pond: the light changes with the hours, and the view over the water never closes. Fitted and equipped kitchen, utility room, WC. Upstairs, via a wooden staircase: a master suite with bathroom and WC, a bedroom with shower and sink, and a wide landing that can be used as an office.
The guest house
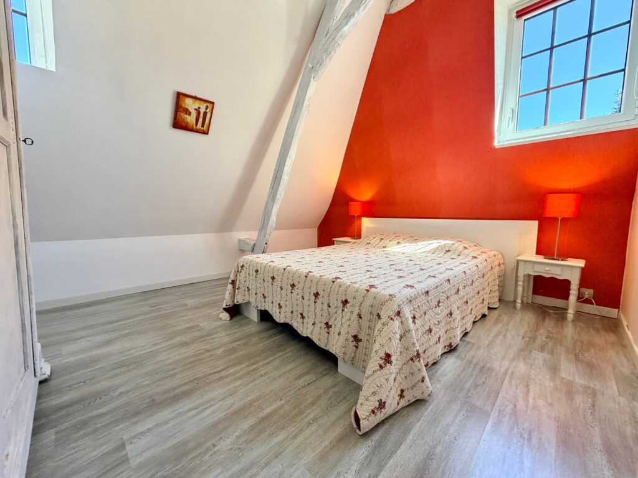
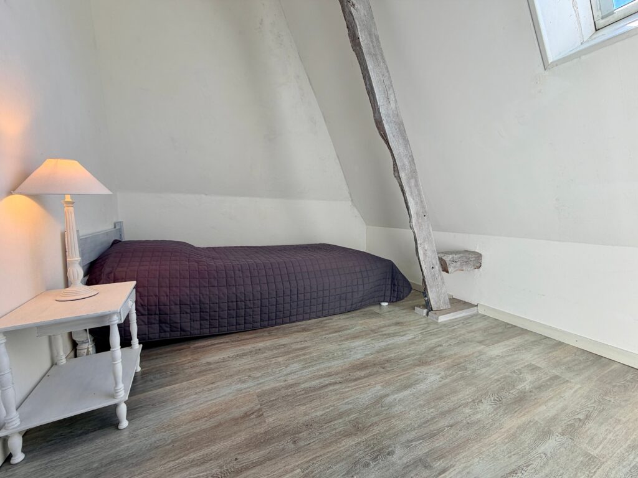
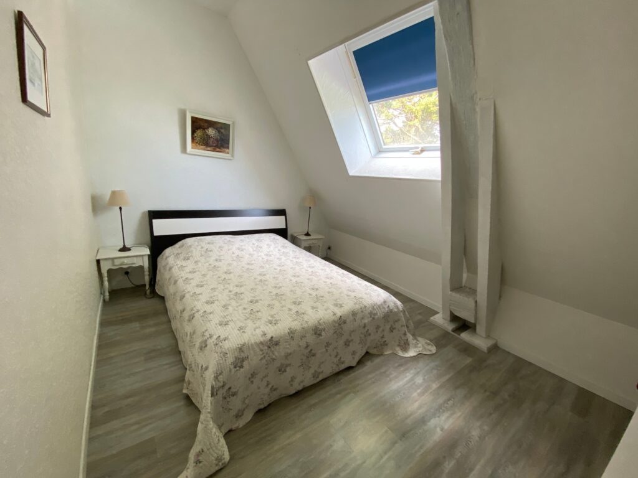
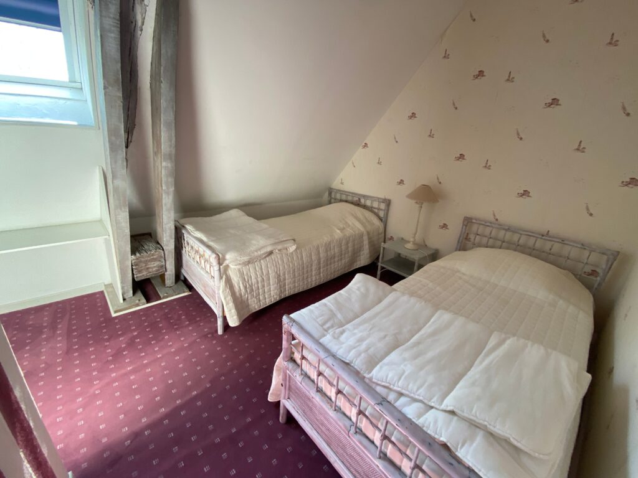
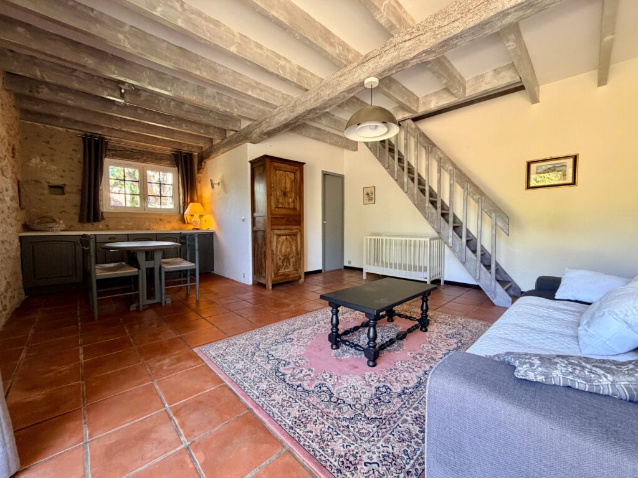
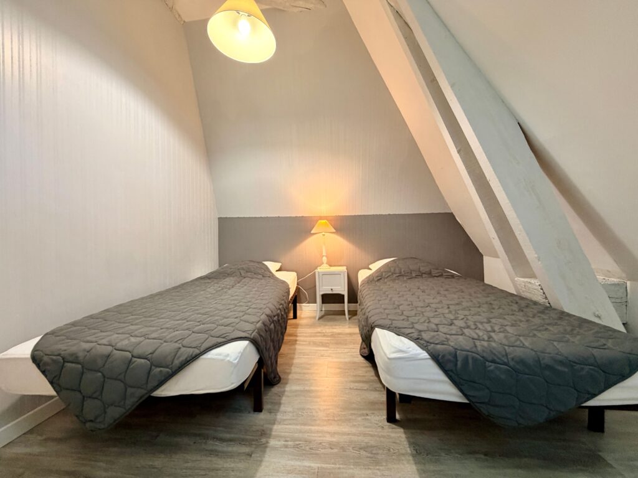
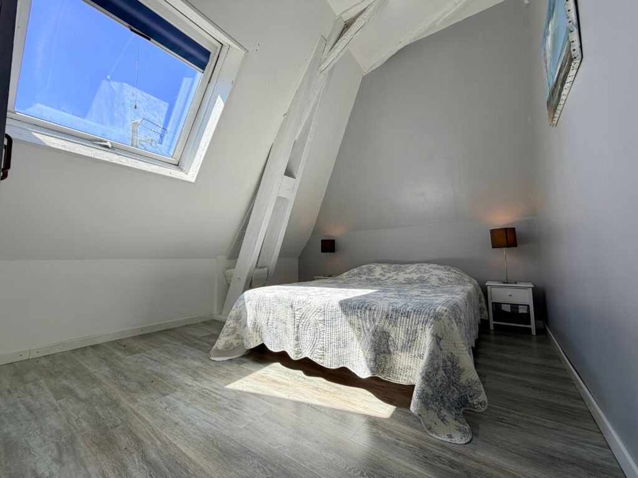
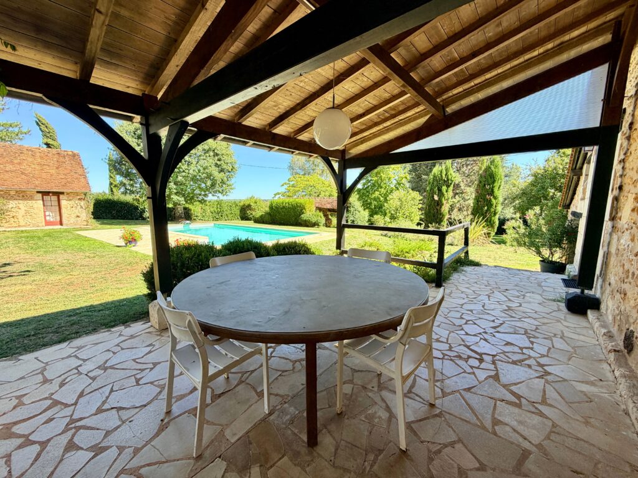
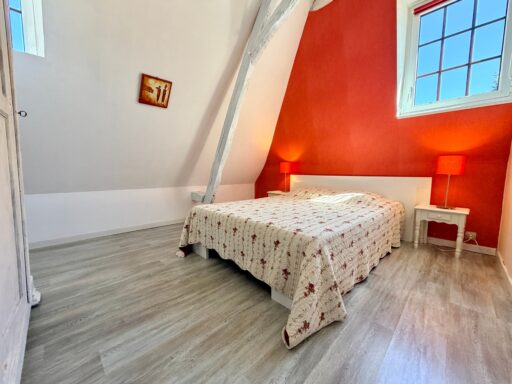
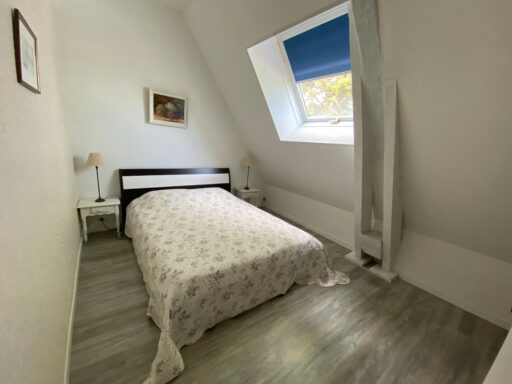
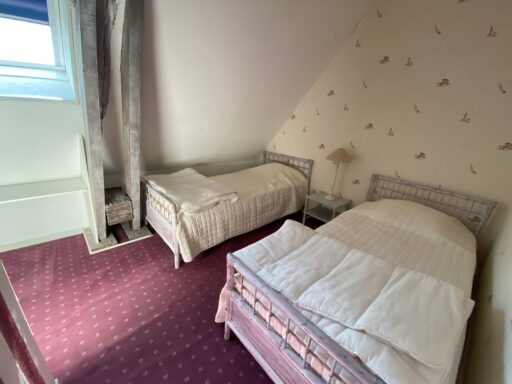
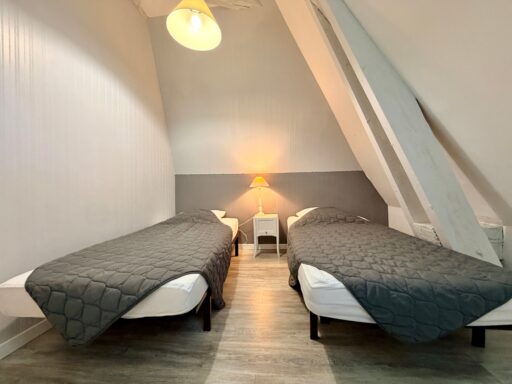
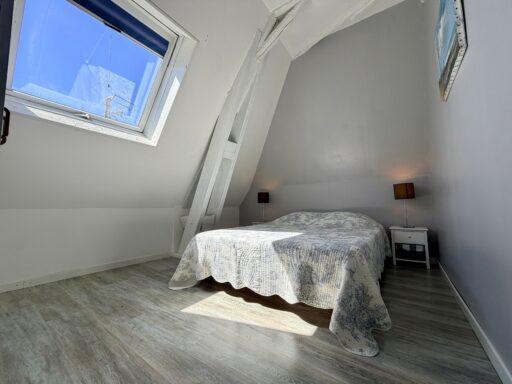
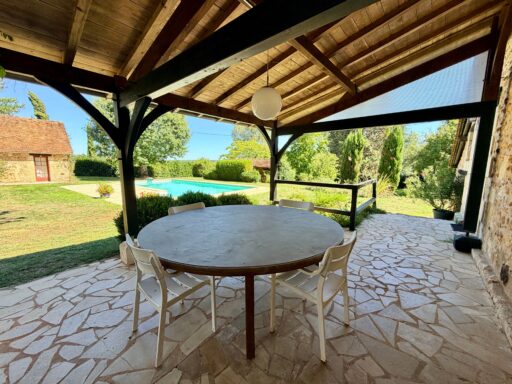
It is divided into two independent units. The first comprises a sitting room with kitchenette, a bathroom with WC, and two bedrooms upstairs. The second includes a living room, a kitchen-dining room, a bathroom with WC, and four bedrooms upstairs served by two staircases. A covered terrace with a barbecue area overlooks the park and the pool: it’s where you linger on summer evenings. Six bedrooms in total, independent from the main house: enough to comfortably host family and friends, or consider letting out as holiday gîtes.
The former sheepfold to renovate
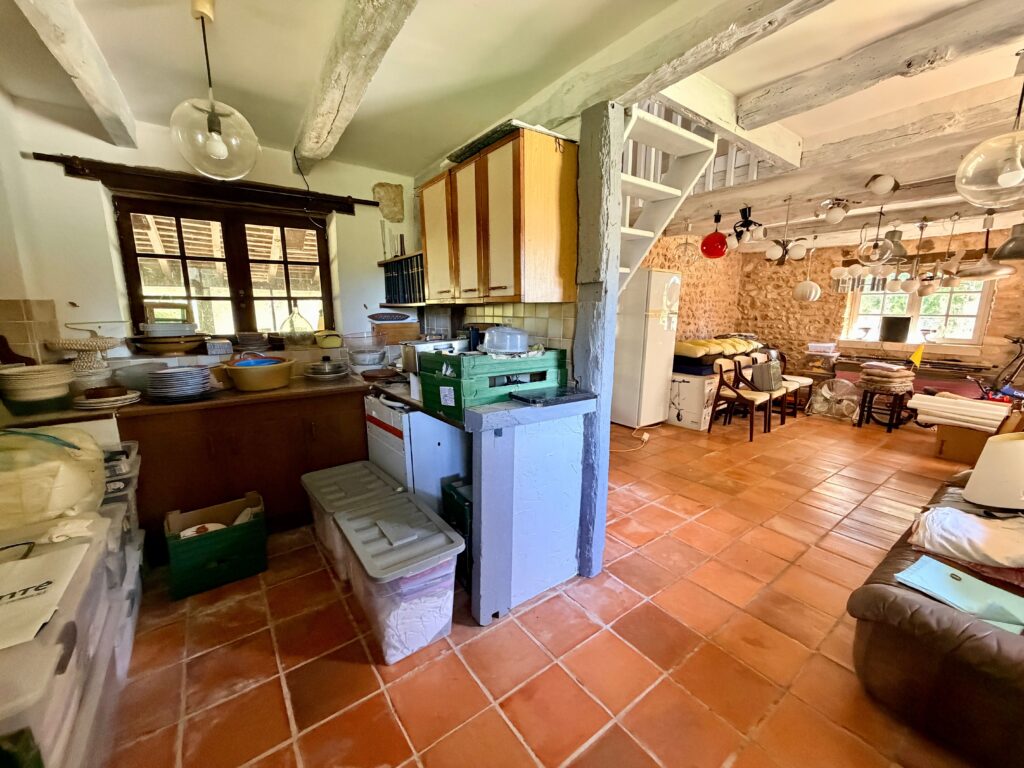
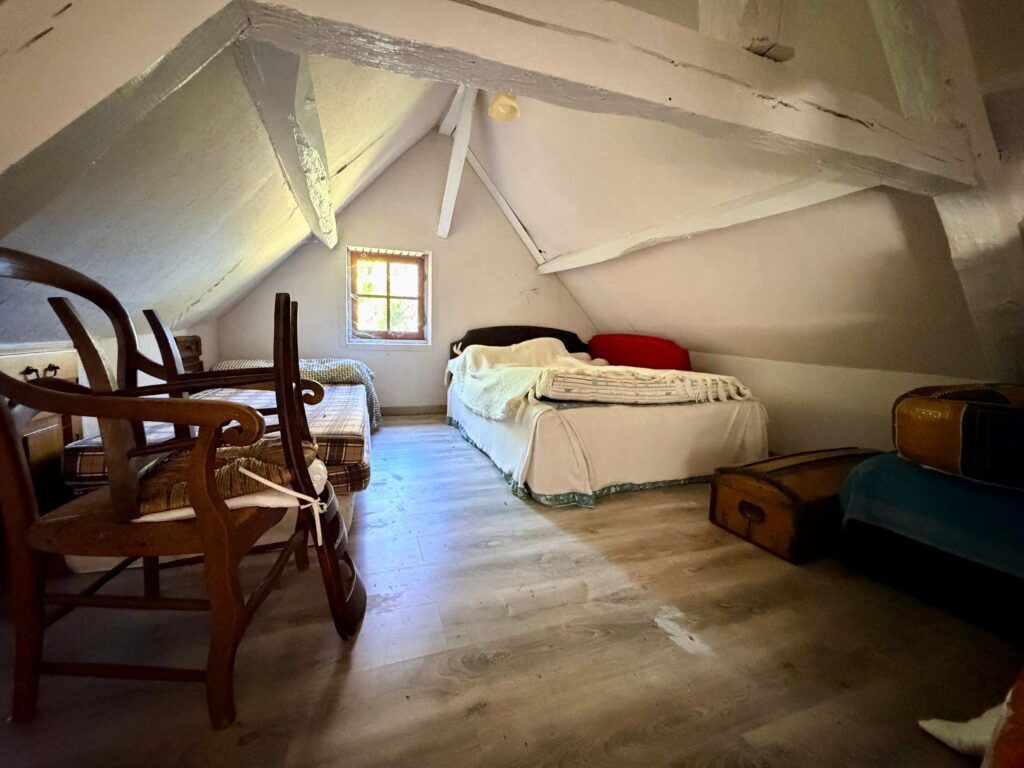
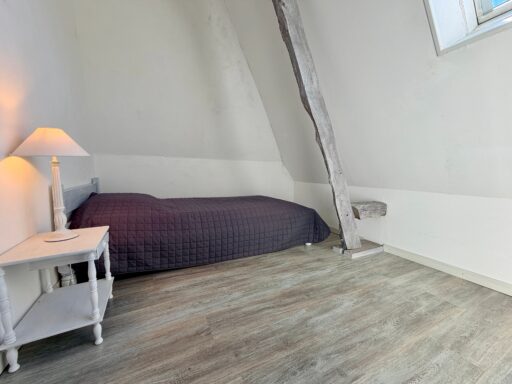
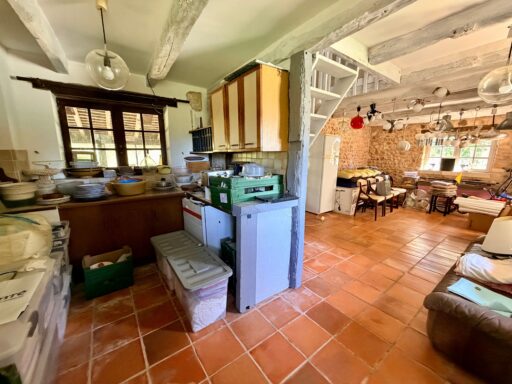
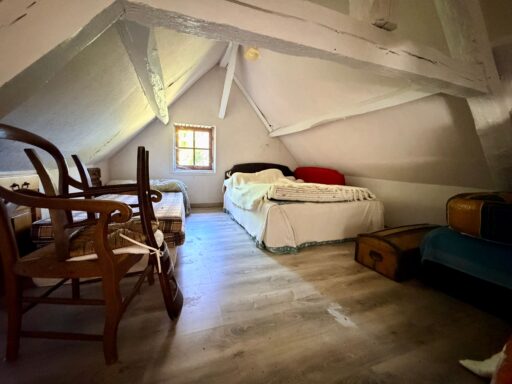
Living room, kitchenette, utility room, bathroom, two attic bedrooms under the roof structure on the upper floor. Work required. The volume and the roof timbers are there, everything else remains to be written: additional accommodation, workshop, playroom.
Outbuildings and grounds
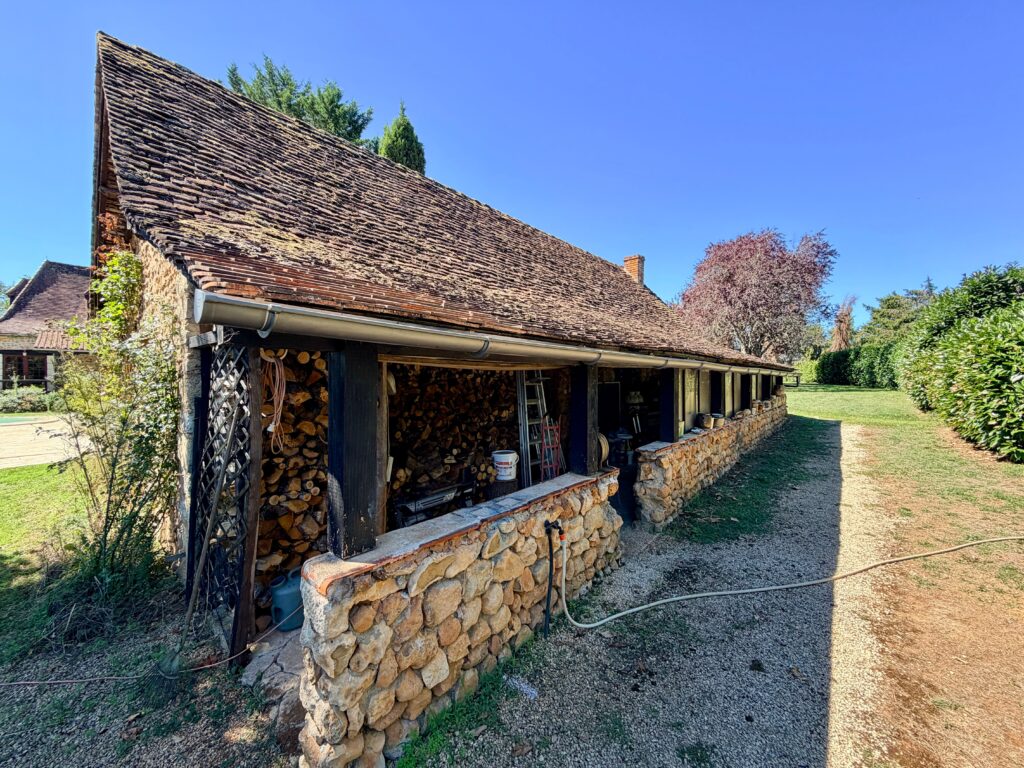
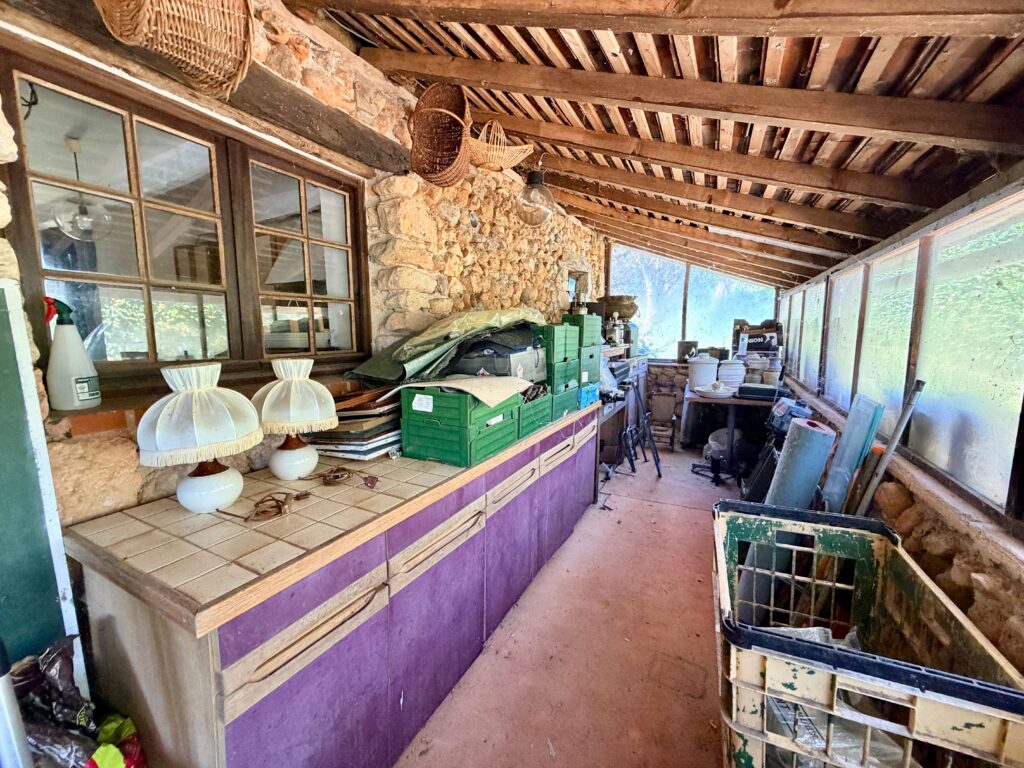
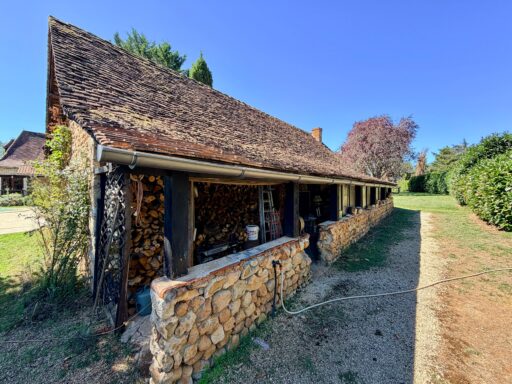
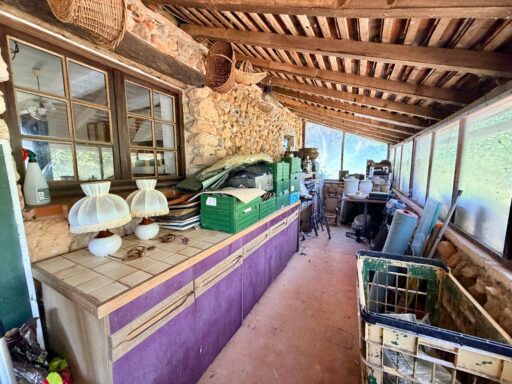
Workshops, storage shed, wood shelter, pool plant room. Parking, charging points for electric vehicles. The land mixes landscaped park, pond and pastoral space — enough to walk, entertain, or do absolutely nothing at all.
✨ WOULD YOU LIKE A VIEWING?
Call your agency ICI DORDOGNE (05 53 13 33 33), and let’s arrange your visit together.
📞 MORE INFORMATION?
Contact us! There is always someone to answer during our opening hours (Monday to Saturday, 9:00–12:00 and 14:00–18:00) or by email. www.icidordogne.fr
🏡 A FREE VALUATION OF YOUR PROPERTY?
Just ask! Immediate and free appointment to find out the true value of your property.
Information on the risks to which this property is exposed is available on the Géorisques website: www.georisques.gouv.fr