
Step through the door, and you step into the history of Périgueux.
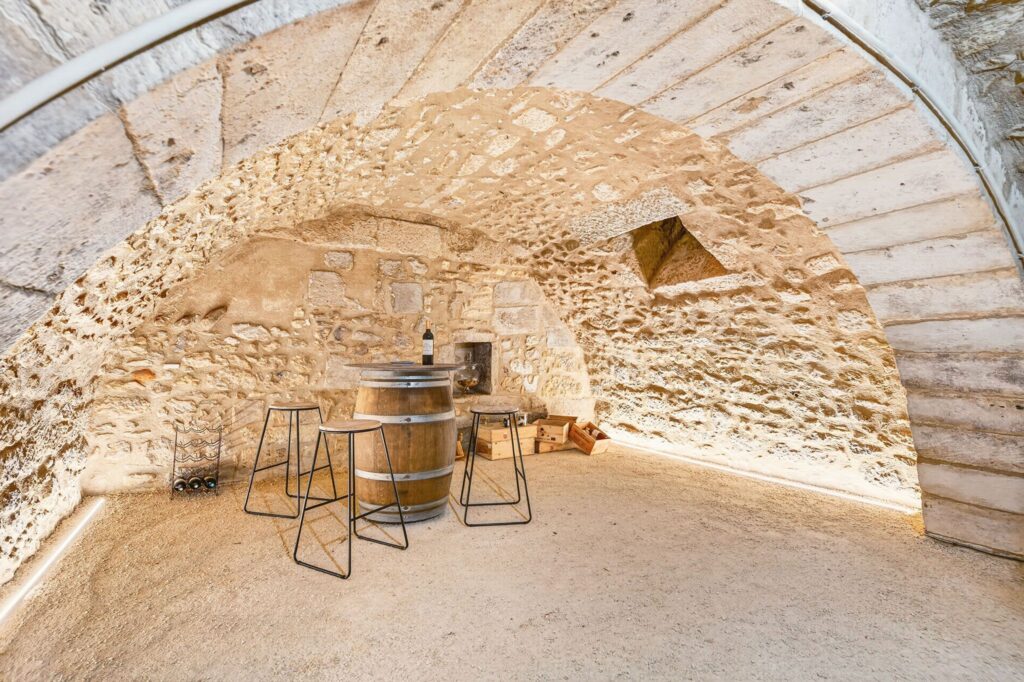
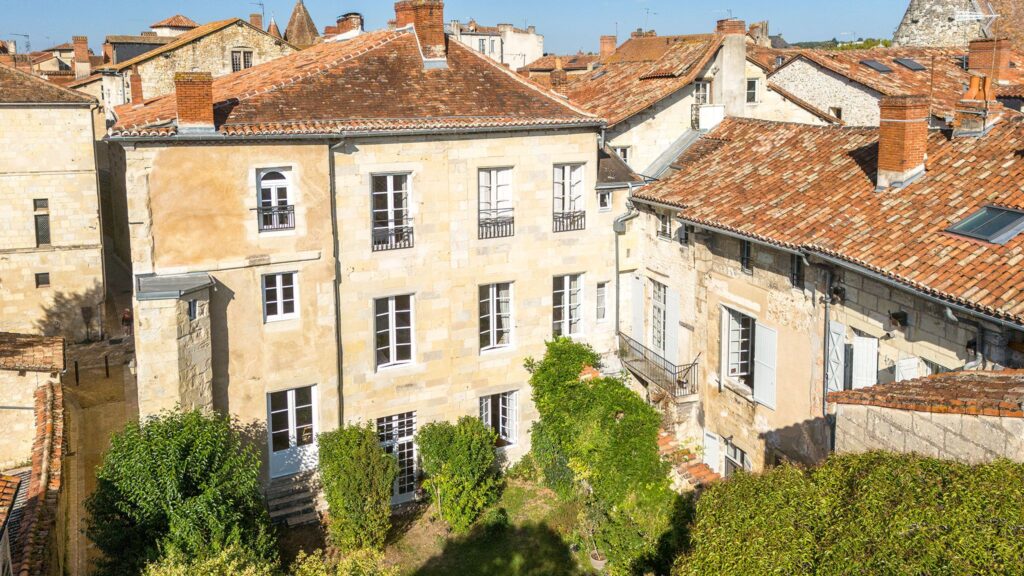
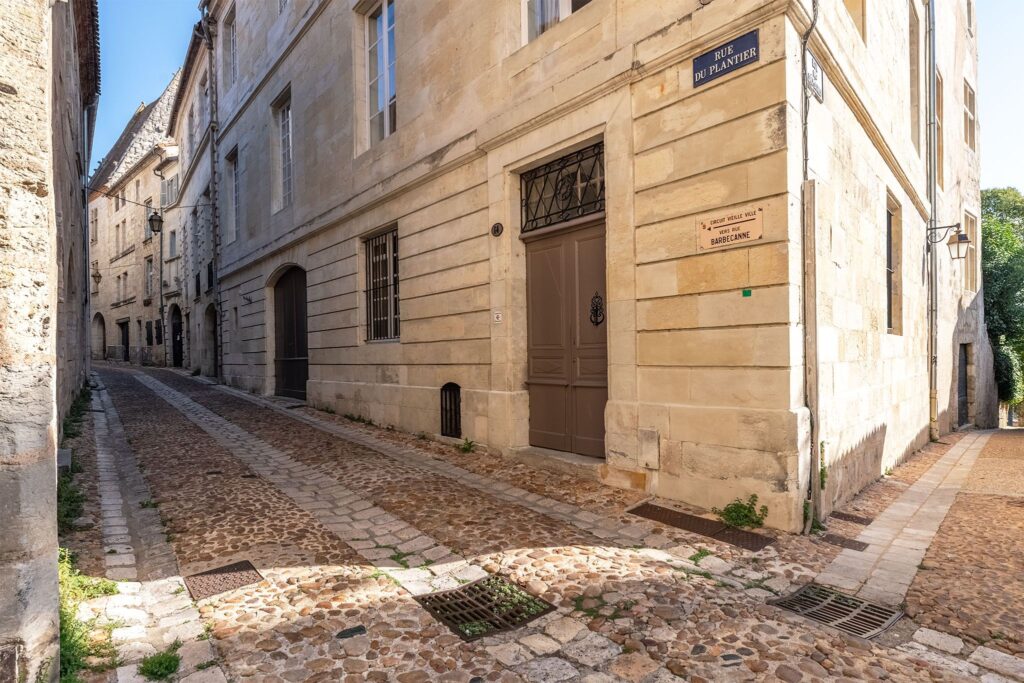
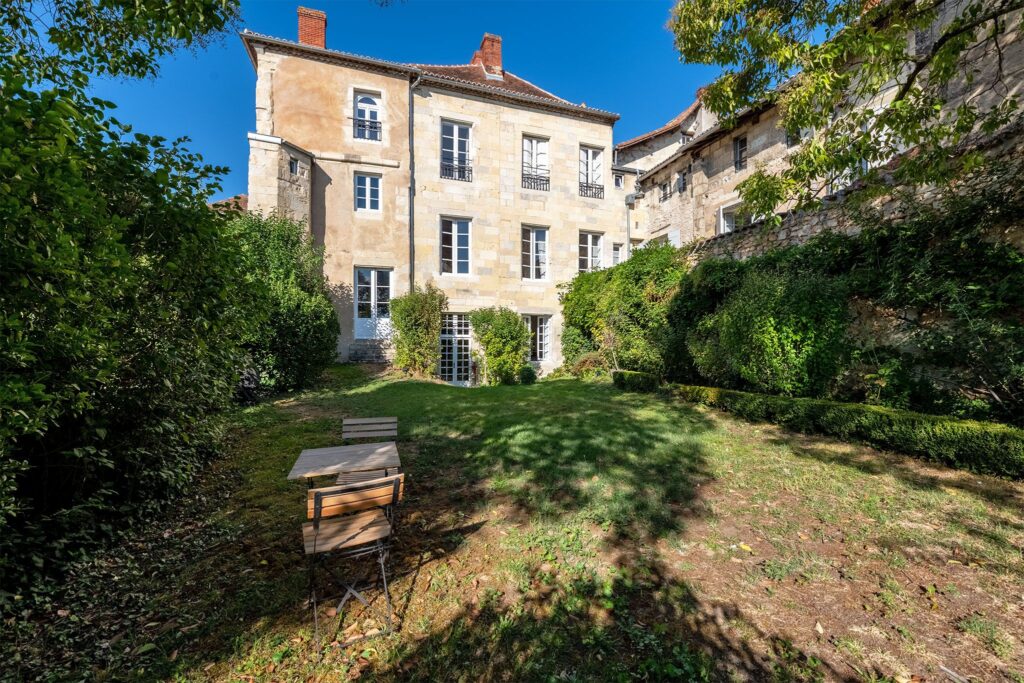
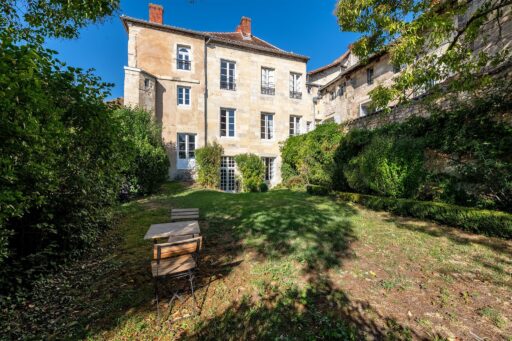
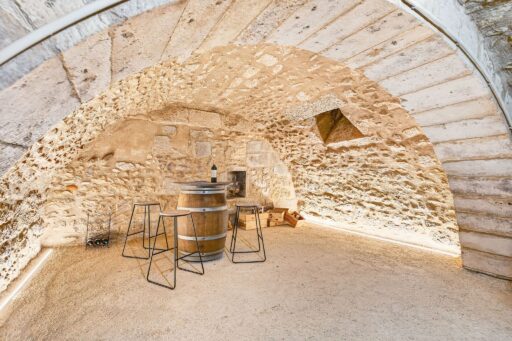
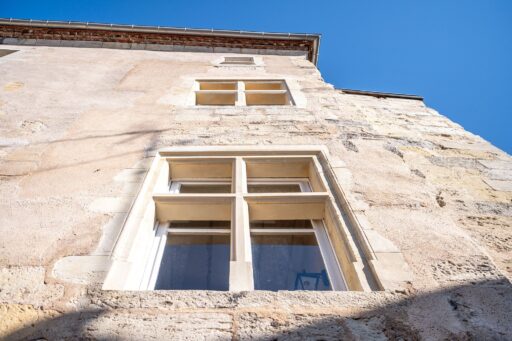
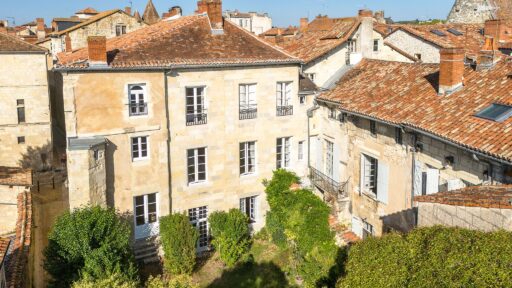
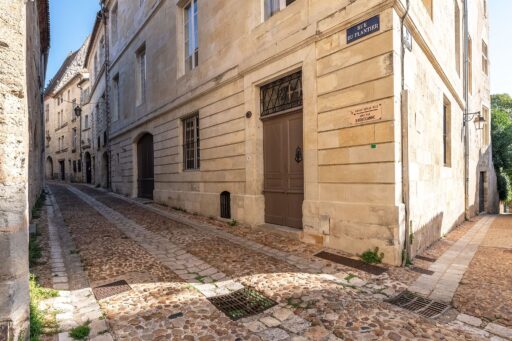
Standing on the corner of rue du Plantier and rue des Dépêches, in the medieval quarter of Puy Saint-Front, the Hôtel de Nervaux gathers eight centuries under one roof. Its vaulted cellars date from the 12th and 13th centuries. Its Renaissance house was built by Jean de Mèredieu, counsellor to the King, and his wife Jeanne de Simon. Its façades were reworked in the 18th century in a restrained classical style. For almost three hundred years the house belonged to the Mèredieu d’Ambois family, which gave Périgueux two mayors, one of them a Grey Musketeer of the King. It then passed to the Barons de Nervaux, whose name it still bears.
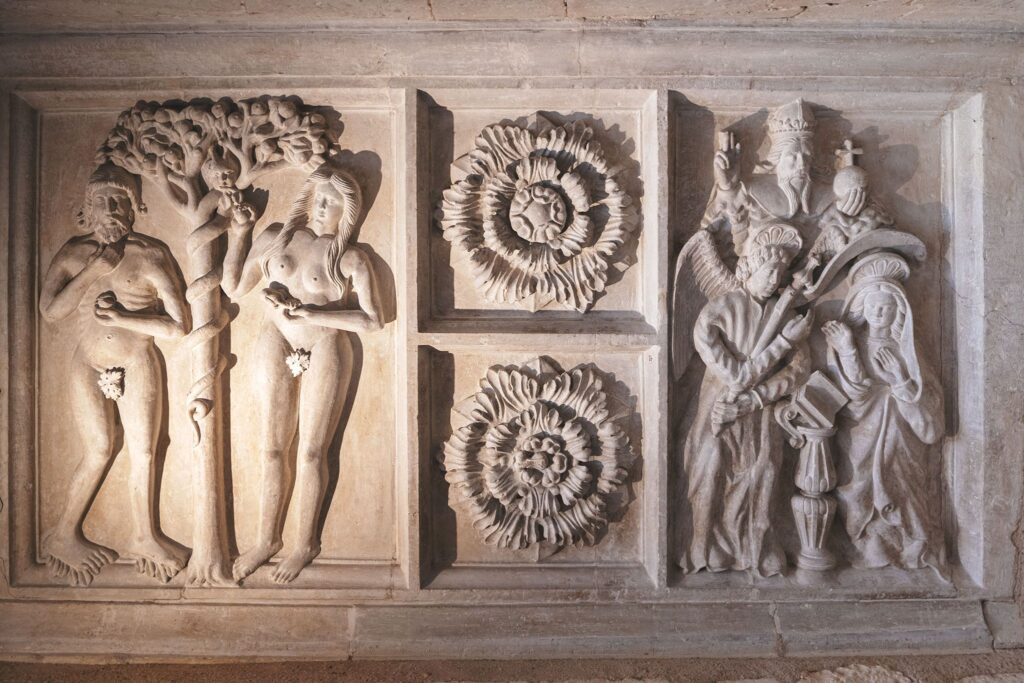
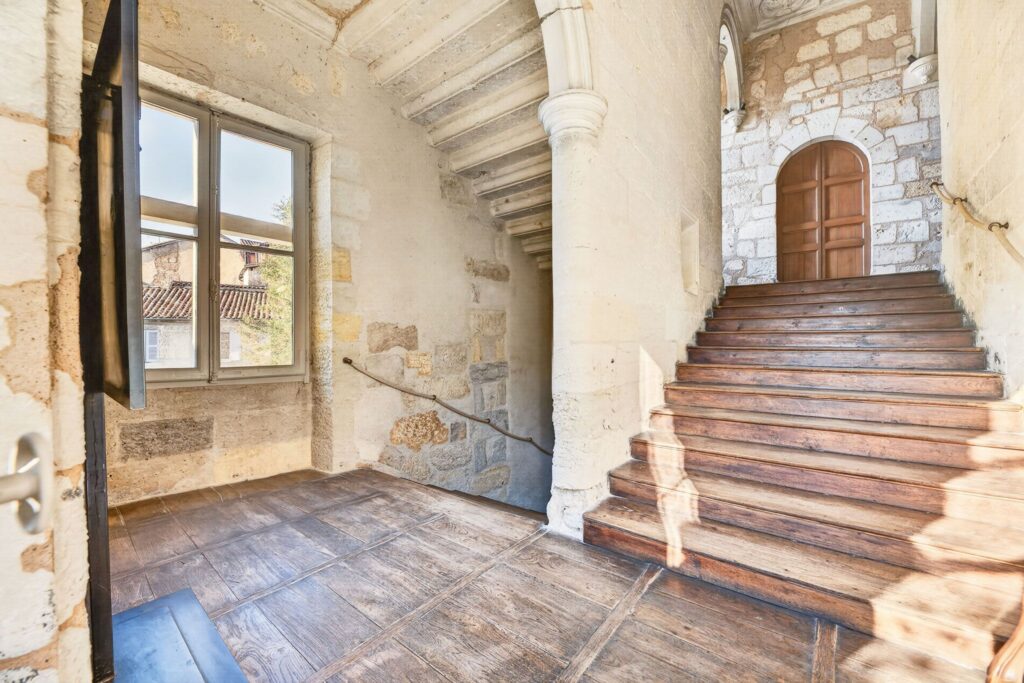
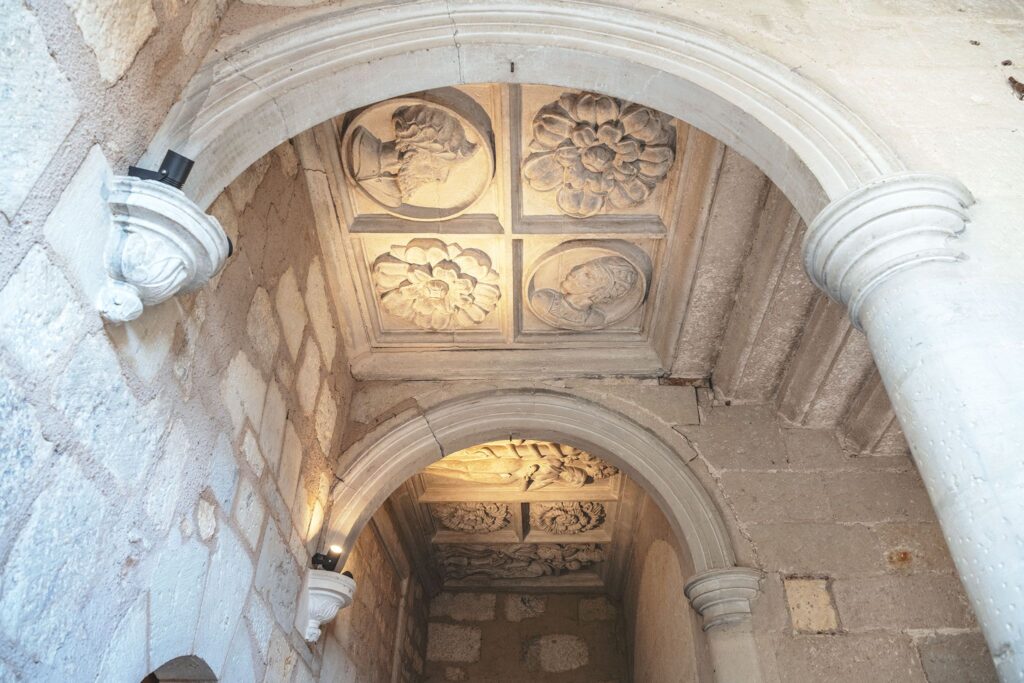
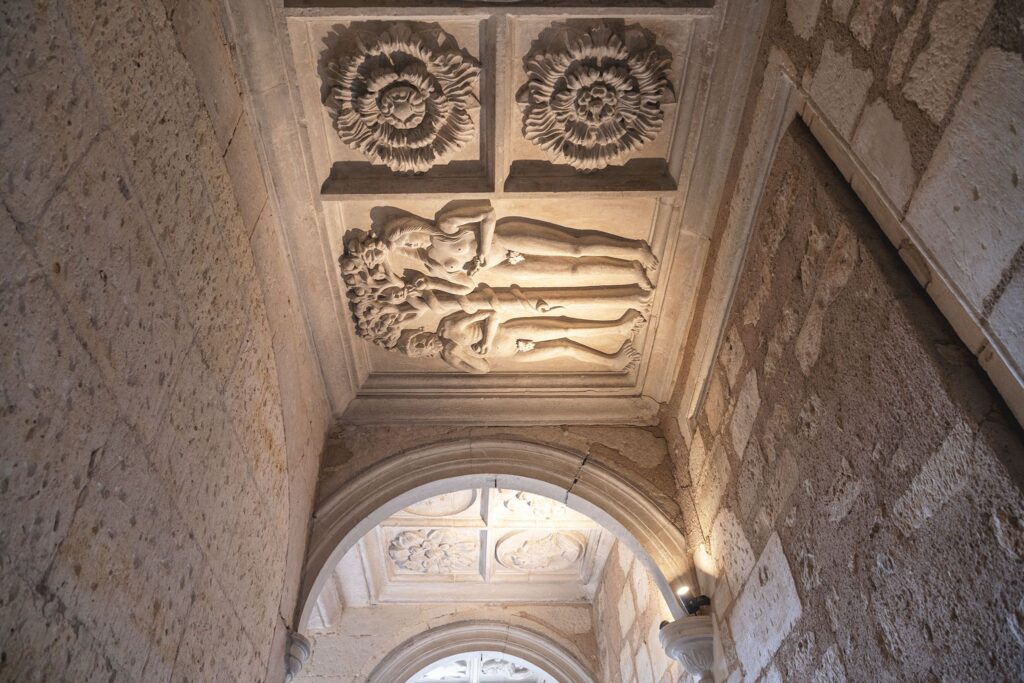
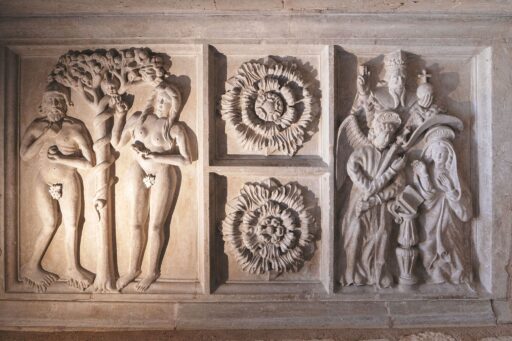
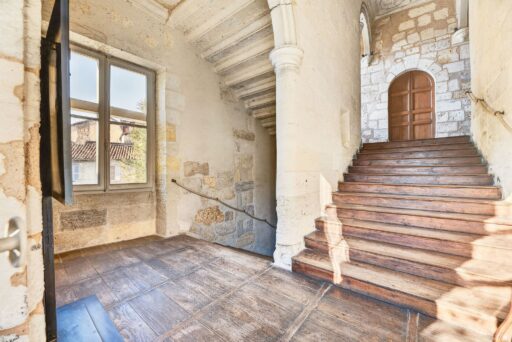
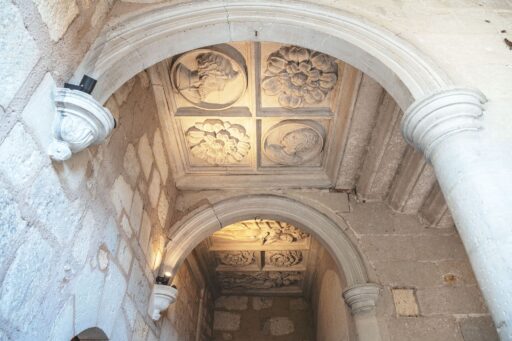
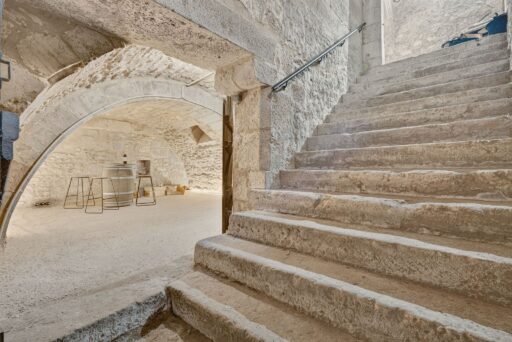
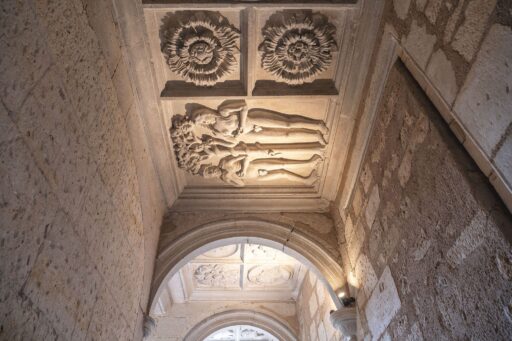
Its crowning glory is the 16th-century grand staircase, listed on the supplementary inventory of Historic Monuments since 1970. Above the first-floor landing, a stone ceiling of three carved coffers survives in remarkable condition. It shows Adam and Eve beneath the Tree of Life, the Annunciation, a salamander, a Green Man, the Mèredieu coat of arms, and medallion portraits of the two builders.
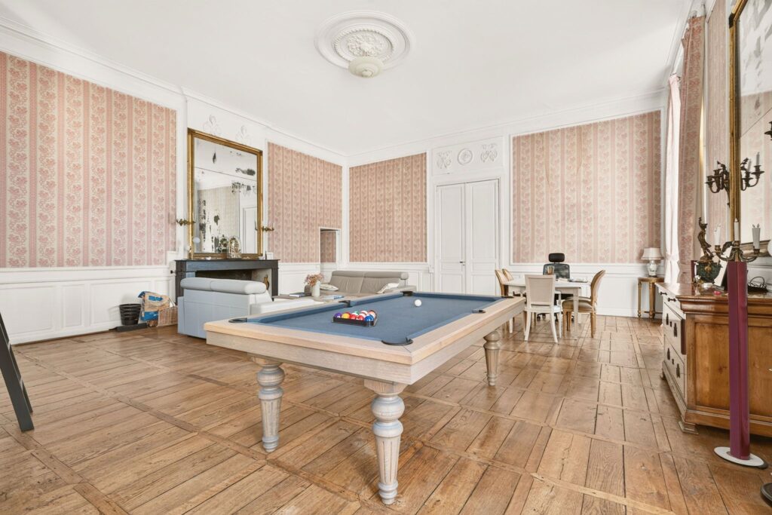
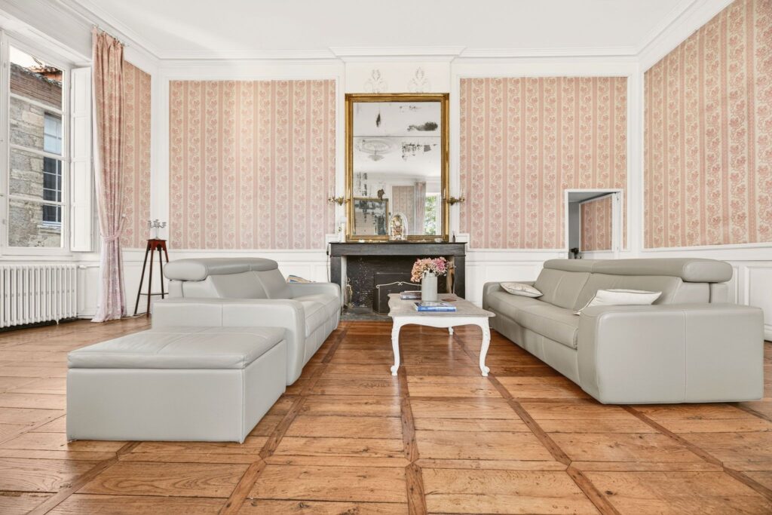
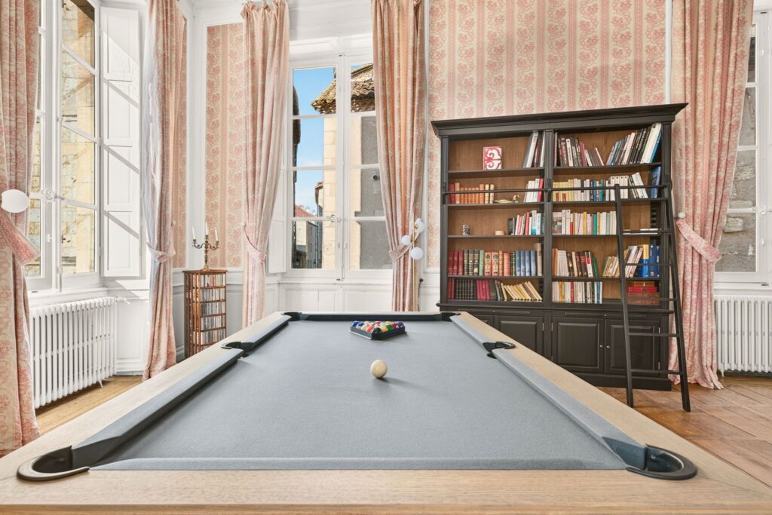
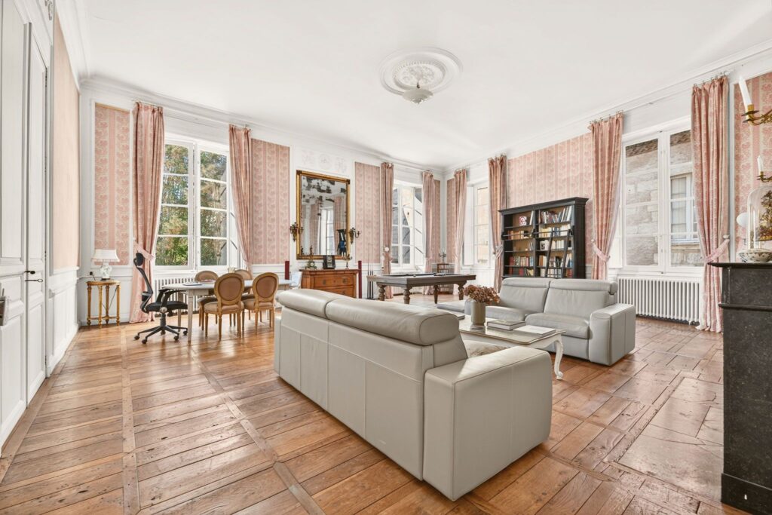
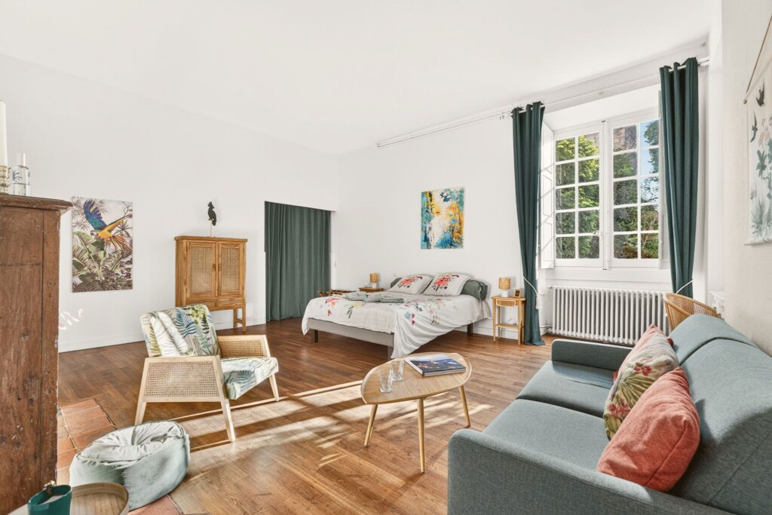
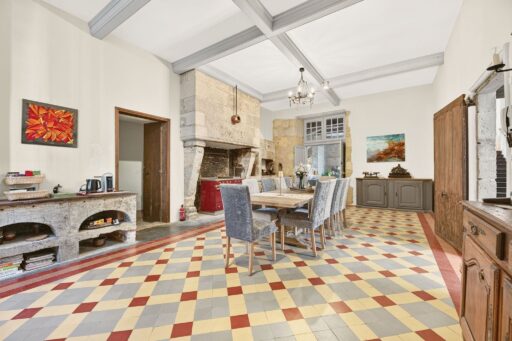
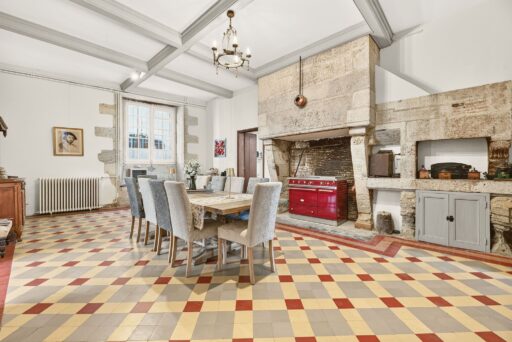
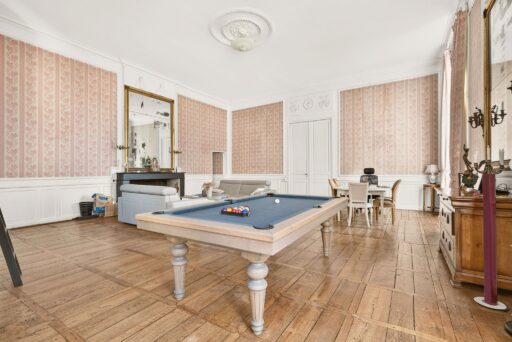
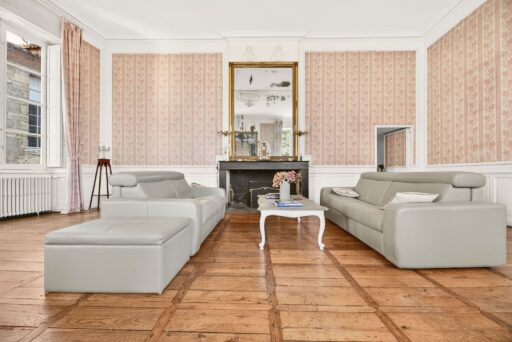
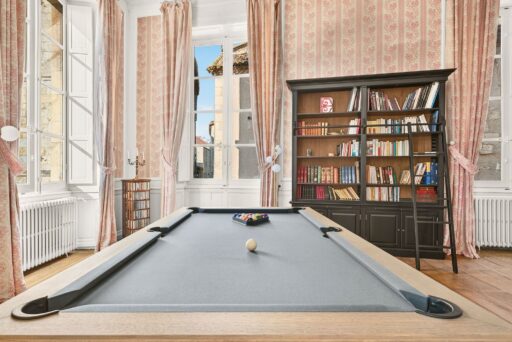
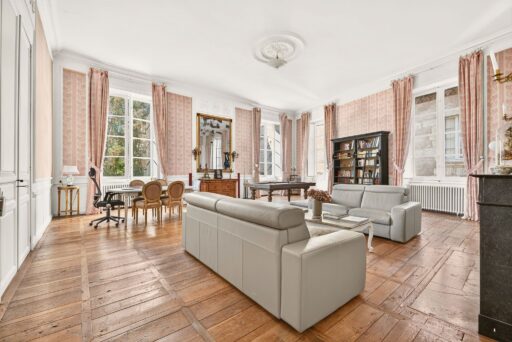
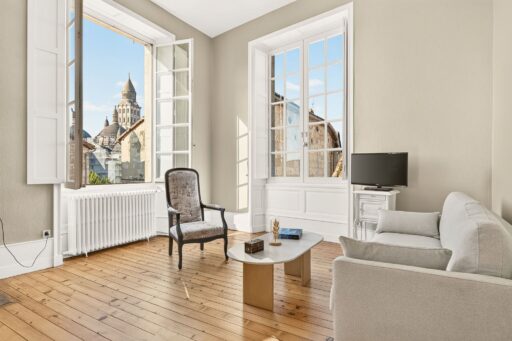
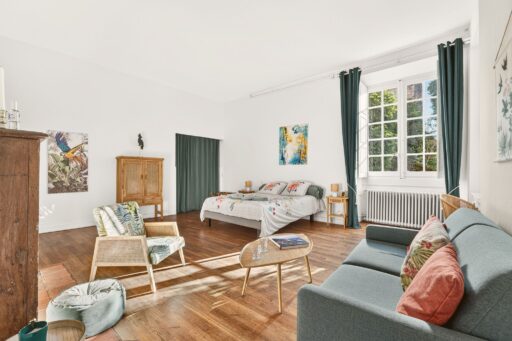
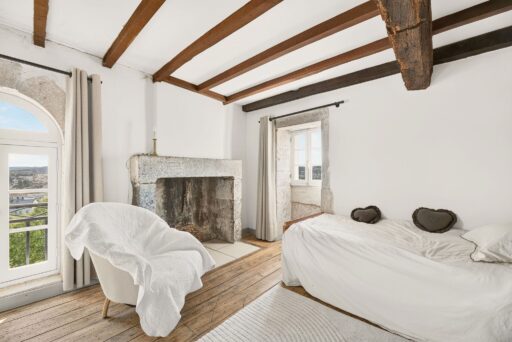
The house offers about 543 m² of living space over three floors, on a 527 m² plot. The volumes are rare: 3.70 m ceilings on the ground floor, up to 4.50 m on the upper floors, and a 60 m² living room on the first floor.
The layout:
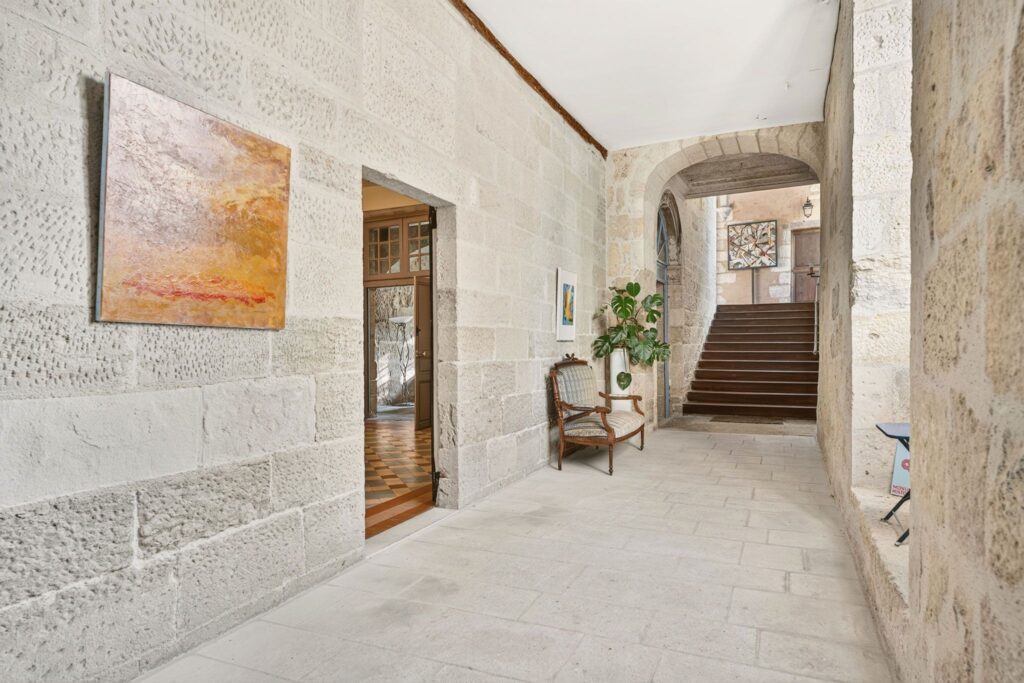
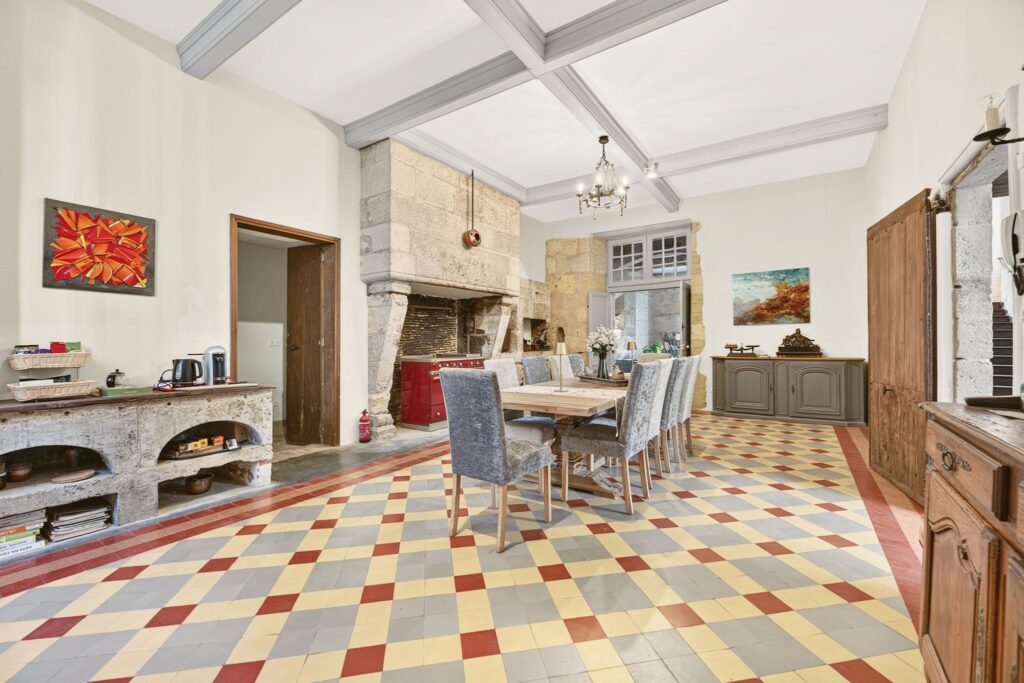
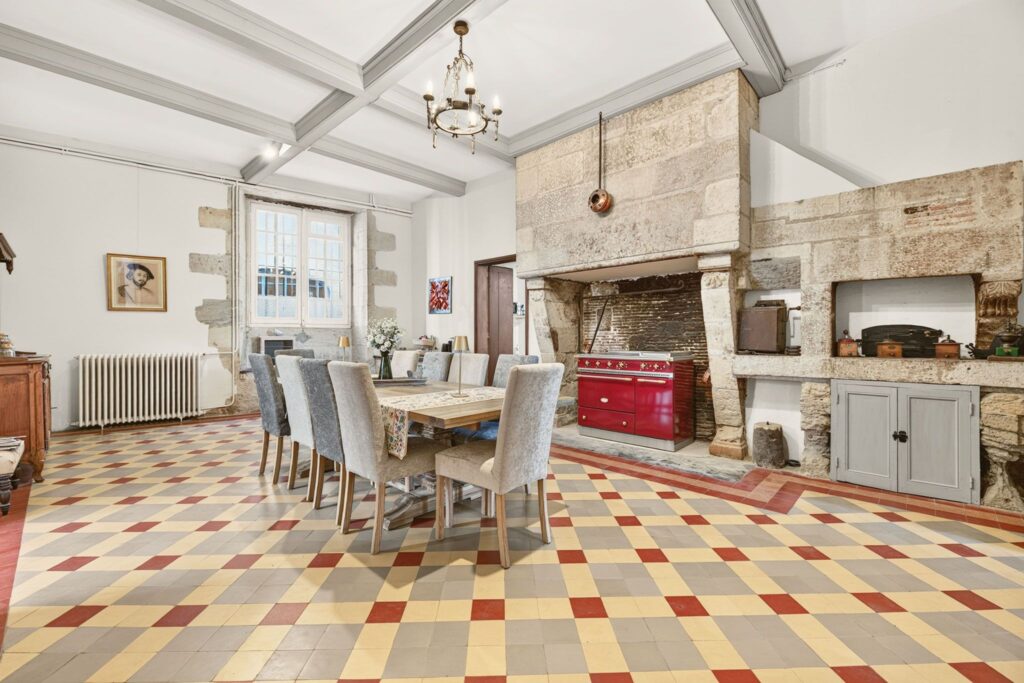
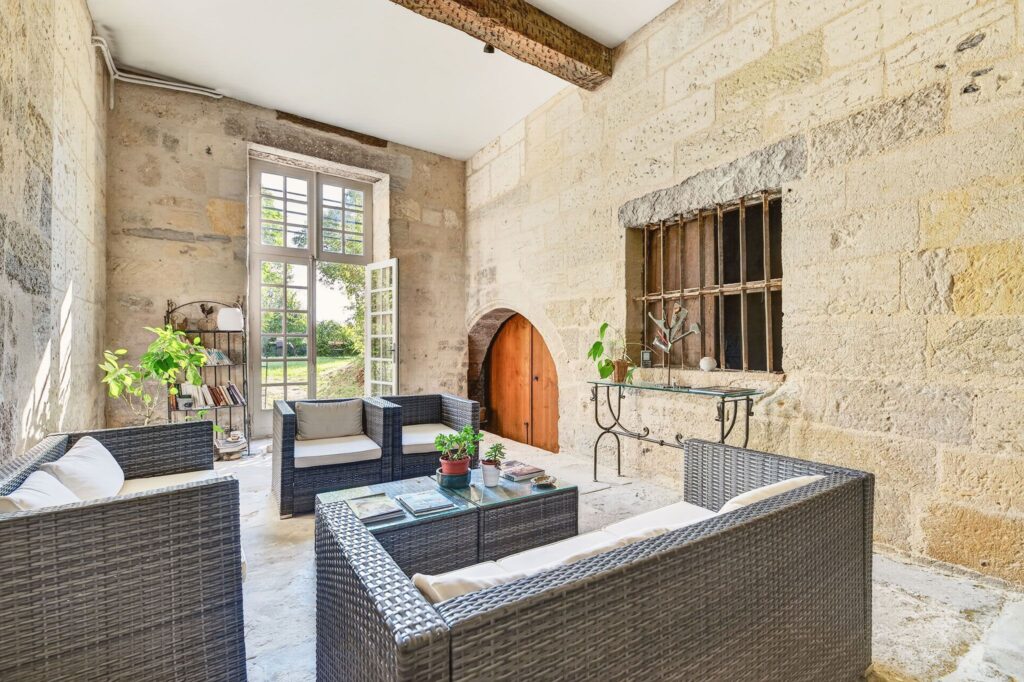
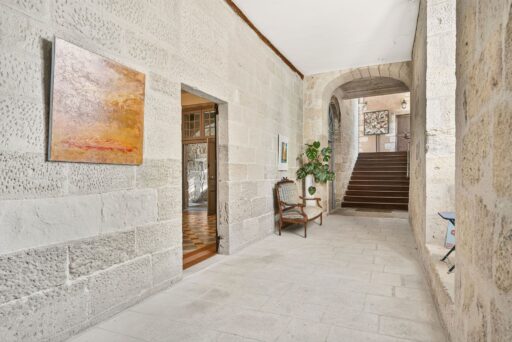
– ground floor: entrance hall, drawing room, dining room, utility room, bedroom with bathroom, laundry room and garage;
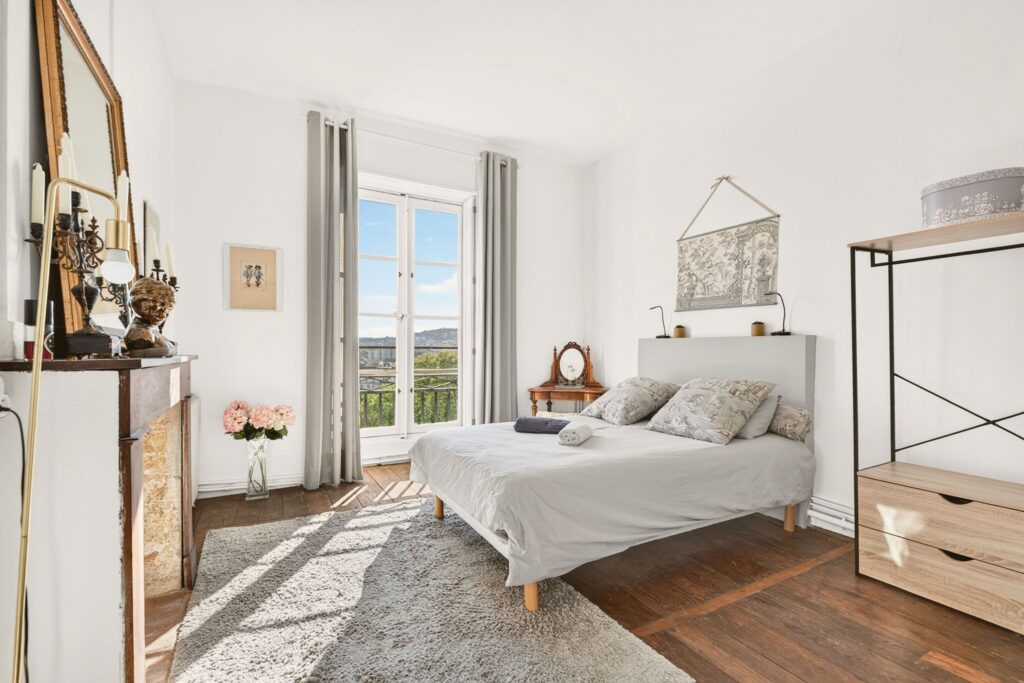
– first floor: an apartment with entrance, living room, kitchen, two bedrooms, bathroom and shower room;
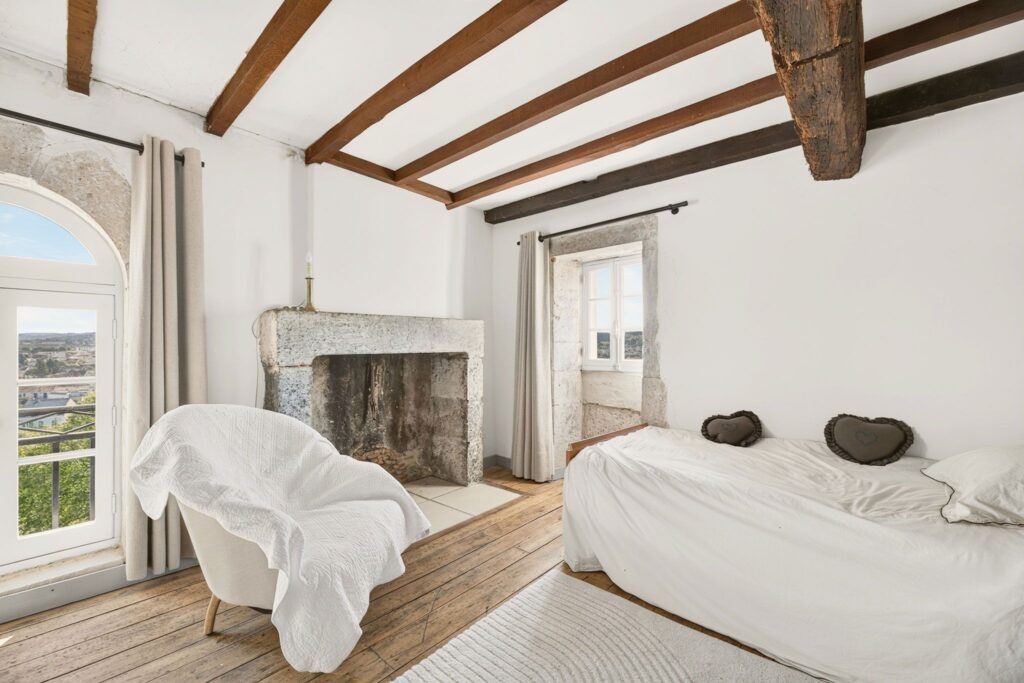
– second floor: a self-contained apartment, a second apartment currently let, and a separate bedroom with shower room;
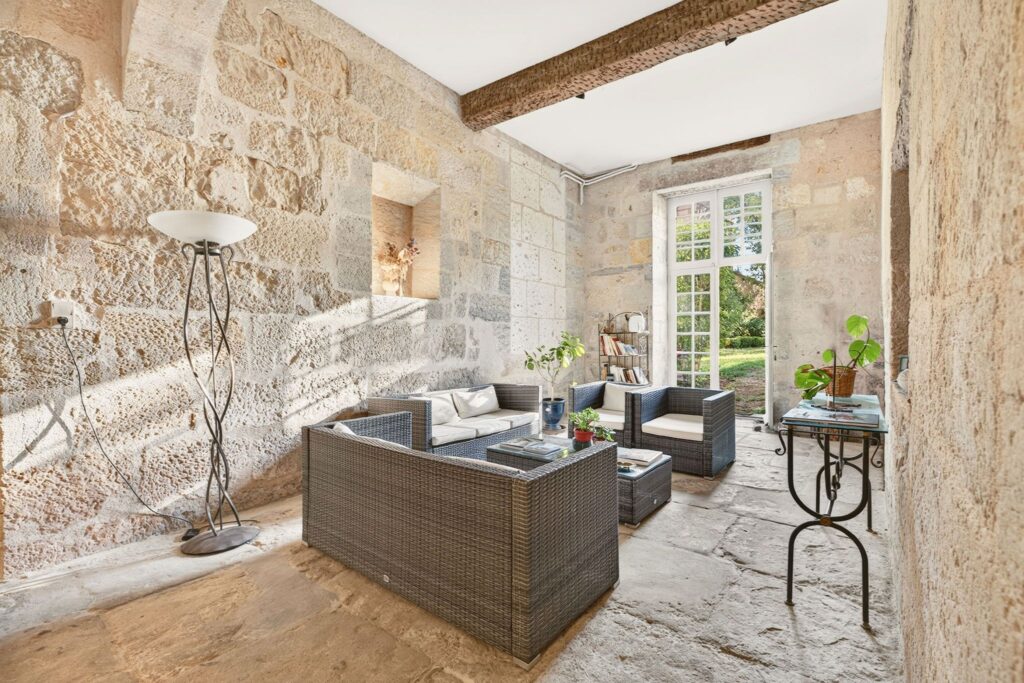
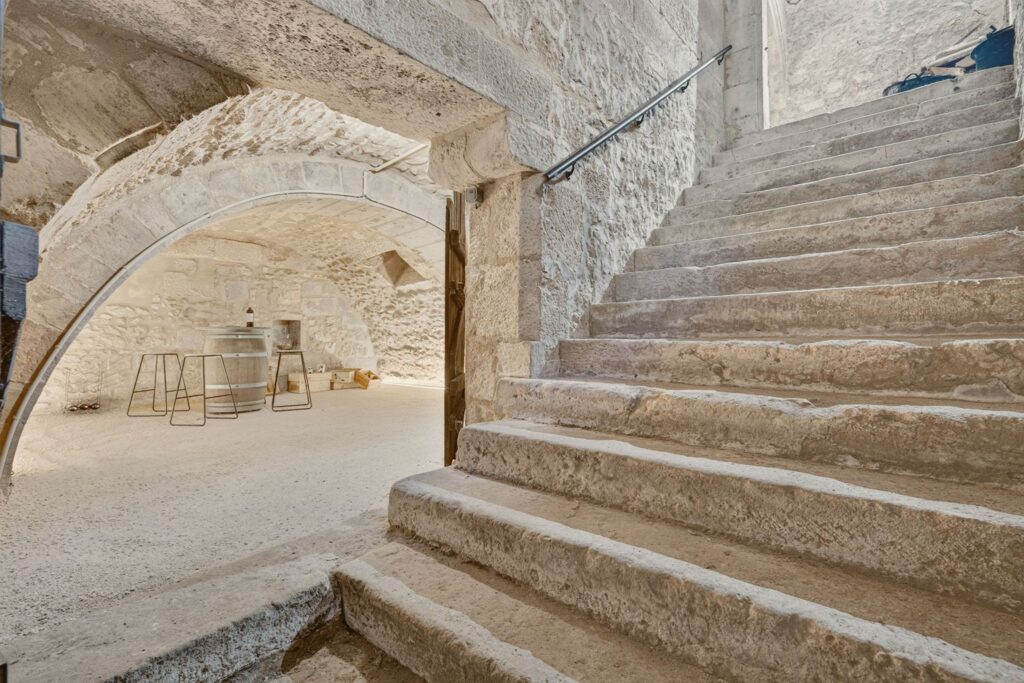
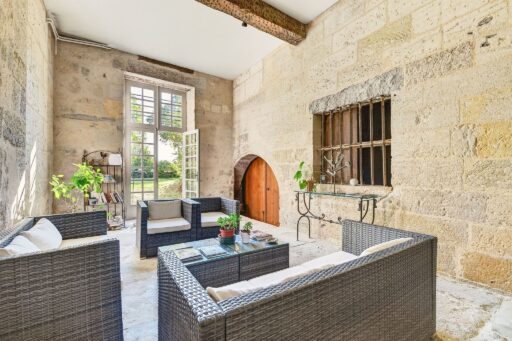
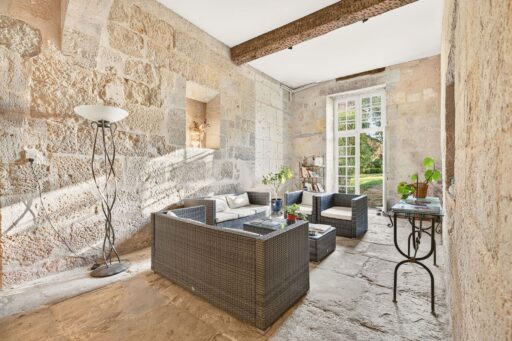
– insulated attics, and two barrel-vaulted cellars of 25 and 53 m², 3.20 m high under the vault, with their own entrance on rue des Dépêches.
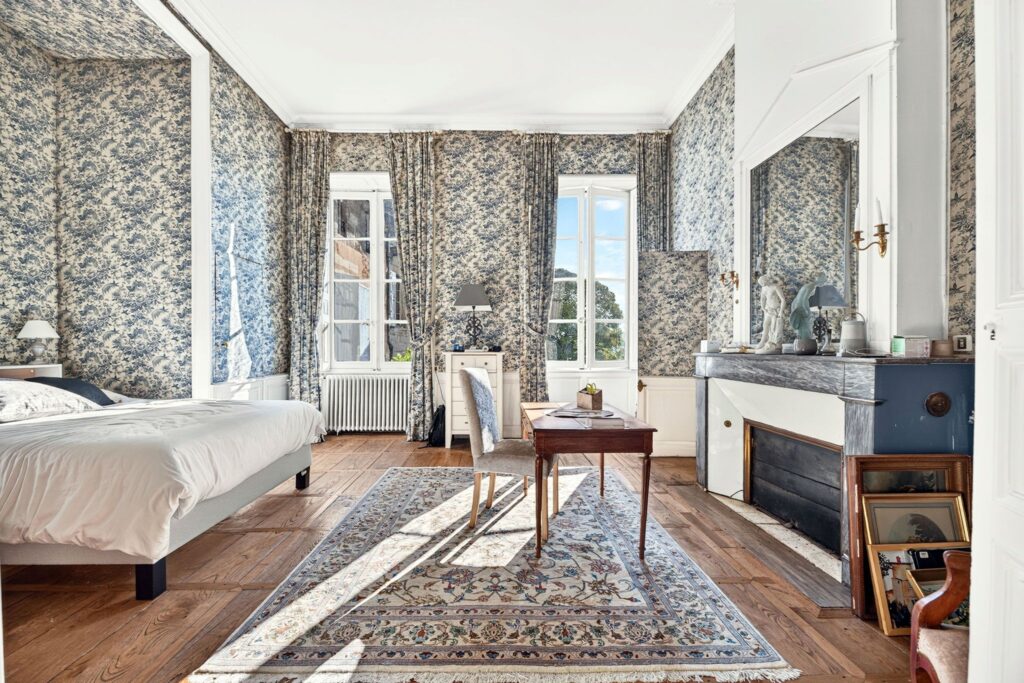
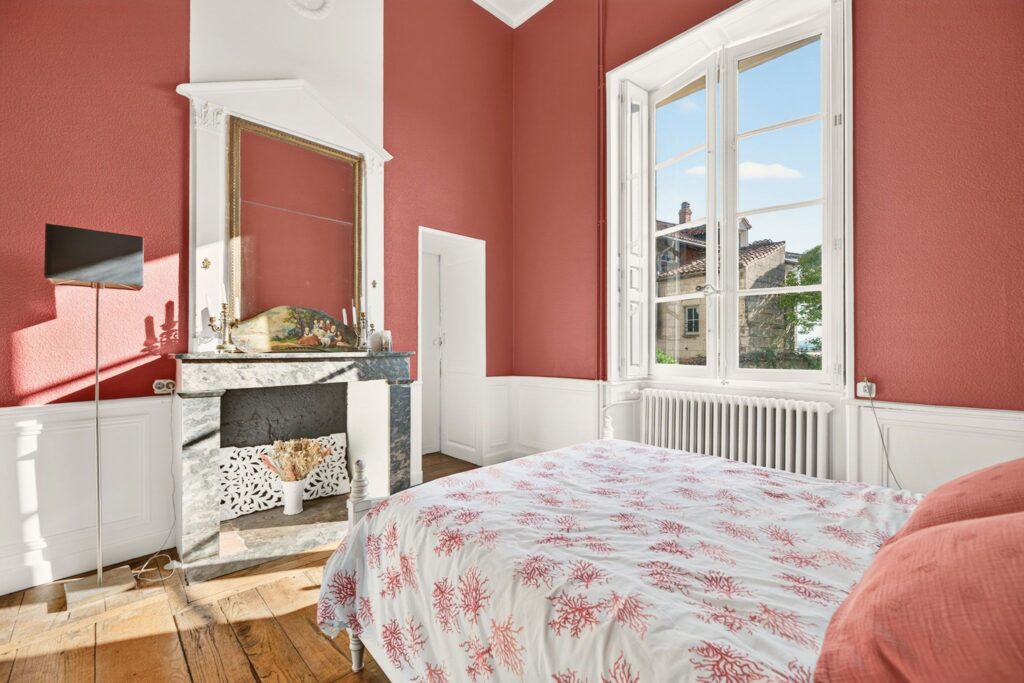
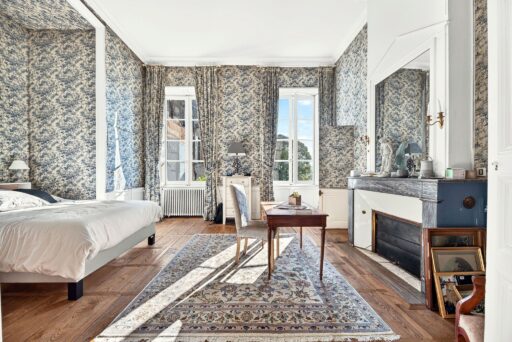
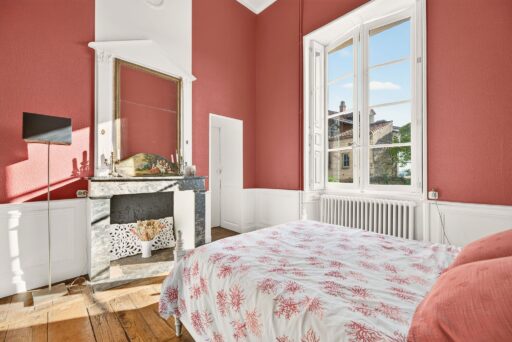
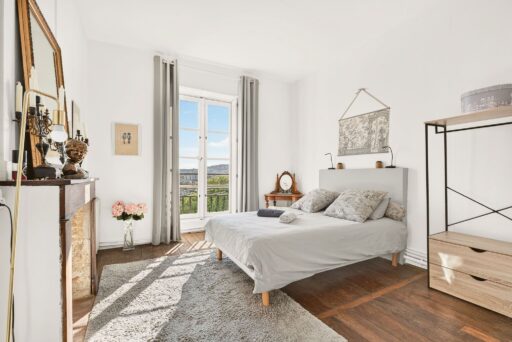
With thirteen rooms and nine bedrooms, the house lends itself to many lives: a large family home, several independent residences, or a guest house of real character.
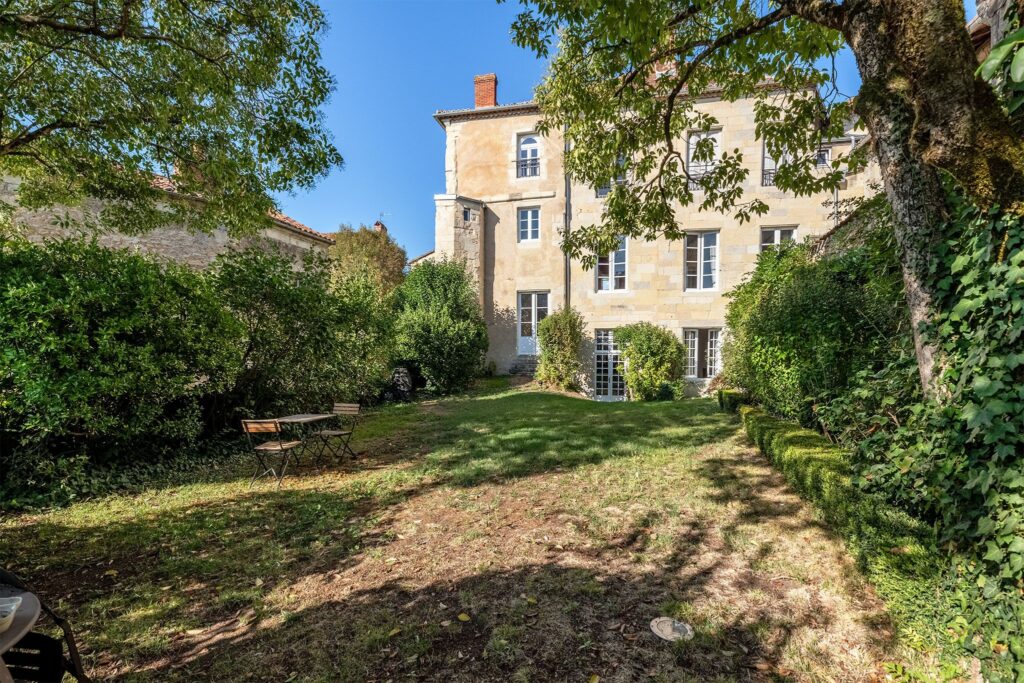
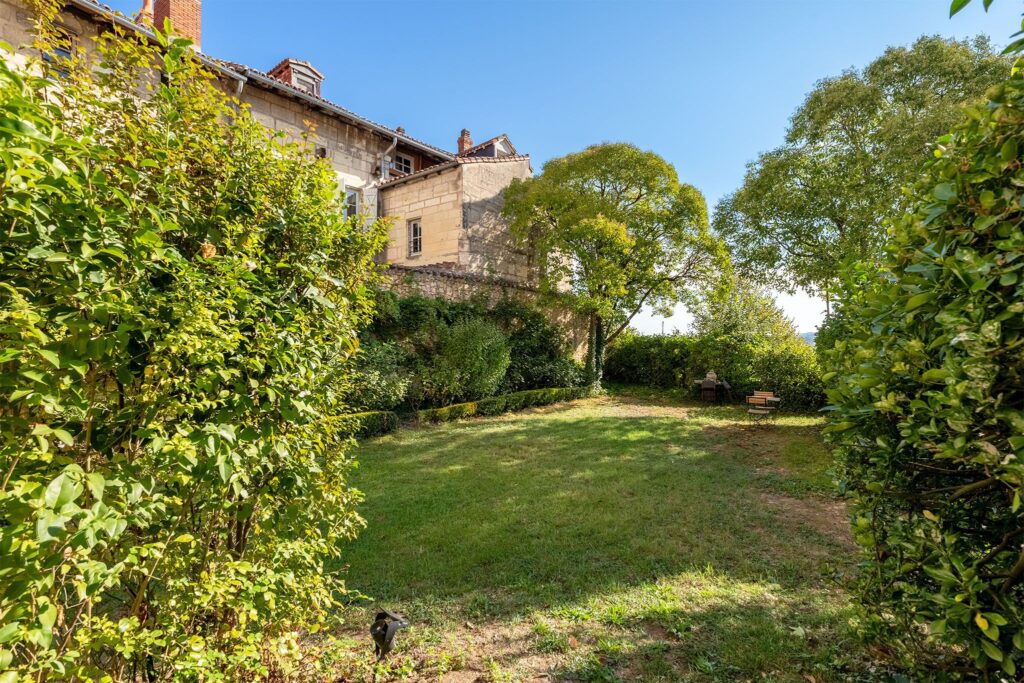
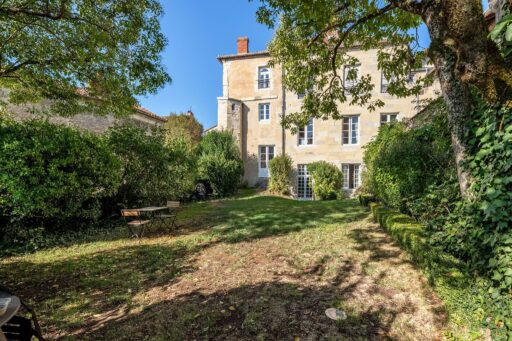
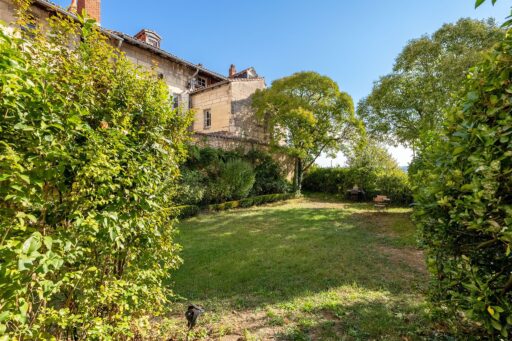
Right in the historic centre, it also offers a rare privilege: a walled garden of about 250 m² and a 30 m² garage, with card access and a direct link to the house.
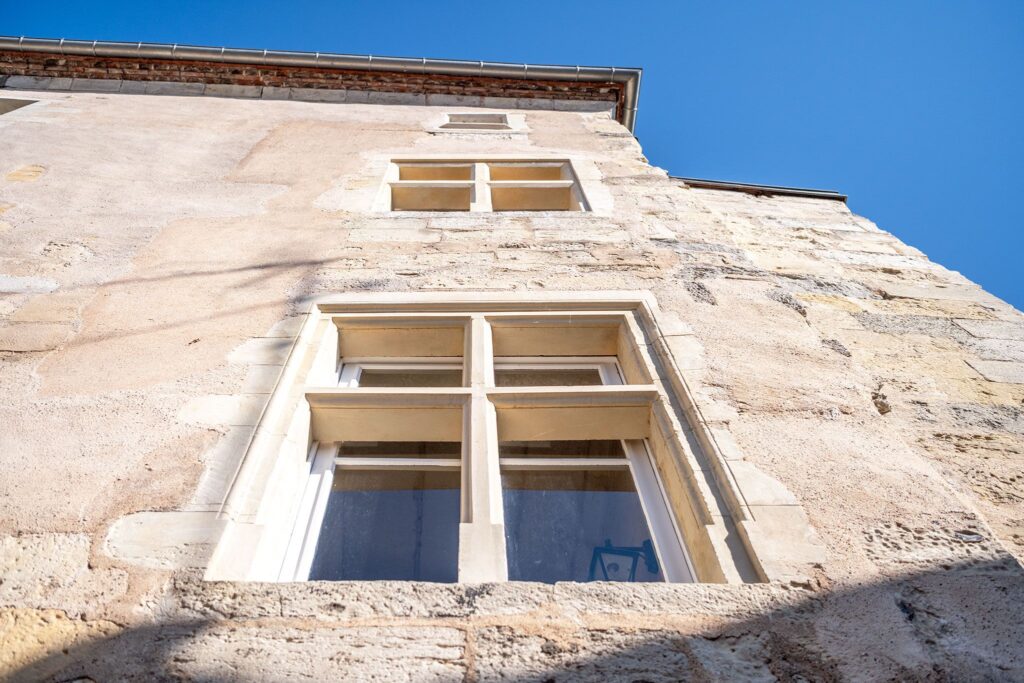
A major restoration has been carried out in recent years, with the approval of the Architecte des Bâtiments de France and the Fondation du patrimoine label. It covered the roof, the façade, restored by the Compagnons du Devoir master craftsmen, attic insulation, the consolidation of the fireplaces, a recent gas boiler, refreshed bathrooms and a restored cellar. The house has kept its parquet floors, fireplaces, mouldings and double doors. It is connected to fibre broadband and mains drainage.
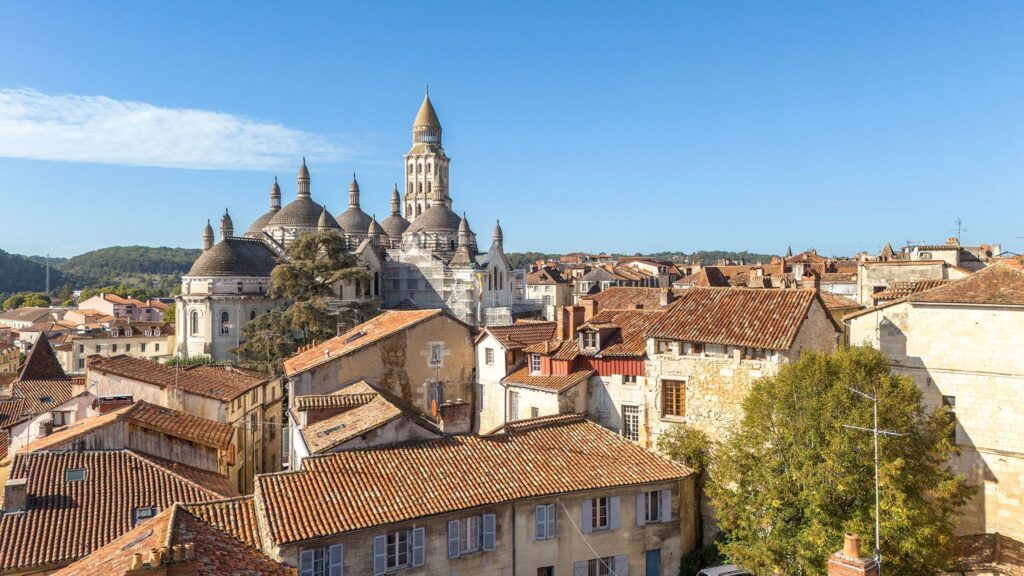
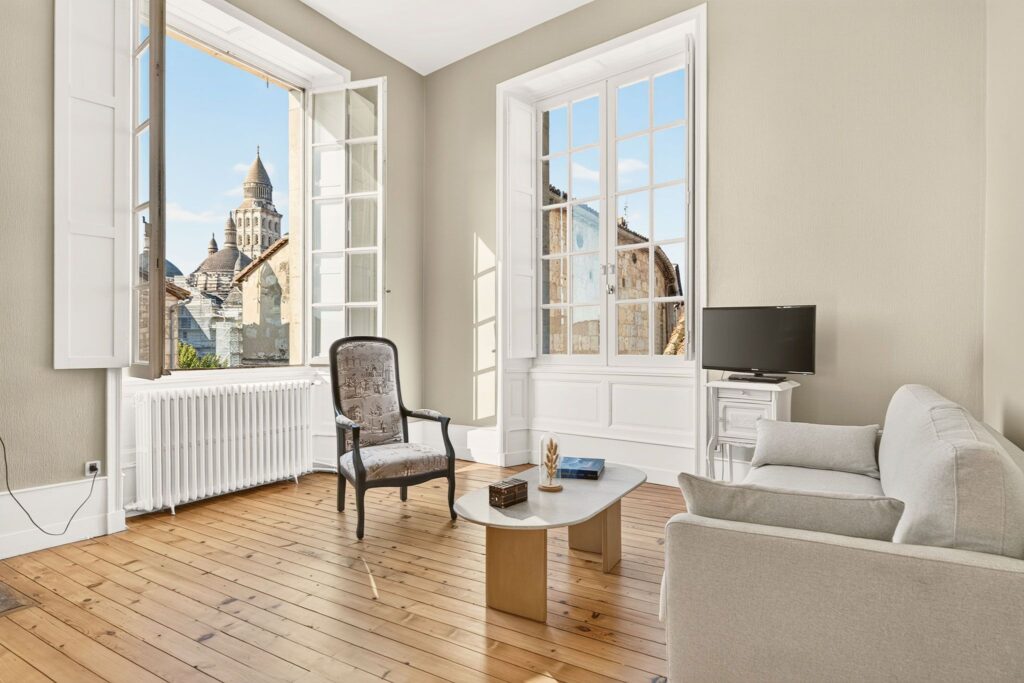
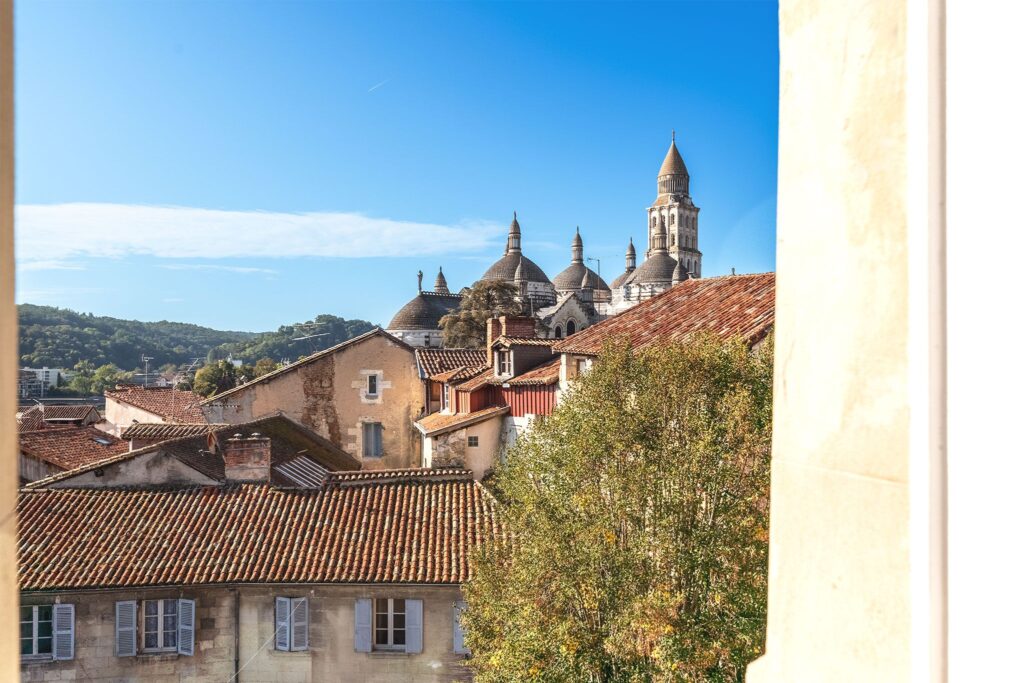
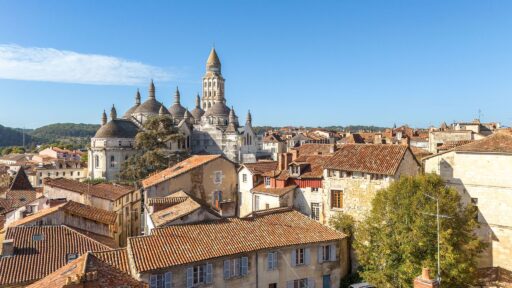
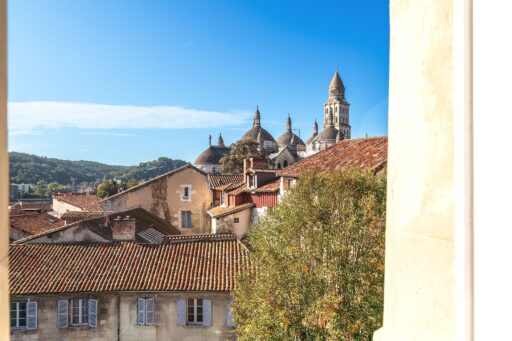
Saint-Front Cathedral, a UNESCO World Heritage site, is a few minutes’ walk away. Shops, schools, buses and the railway station are close by.
Price: €1,190,000, agency fees paid by the seller. Energy performance certificate: blank (DPE vierge). The property lies within a protected conservation area (secteur sauvegardé). Its Historic Monument listing may, under certain conditions, give access to specific tax schemes.