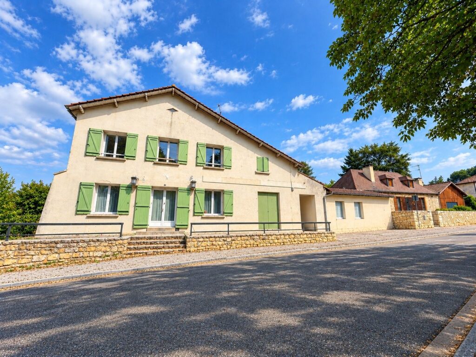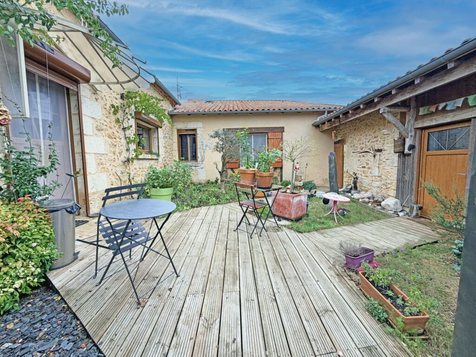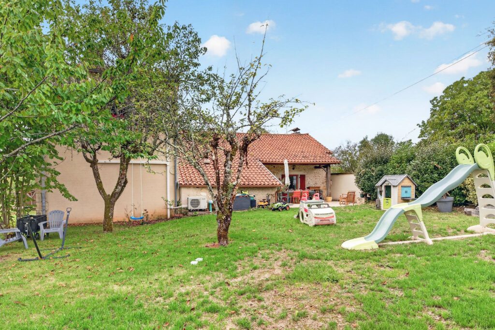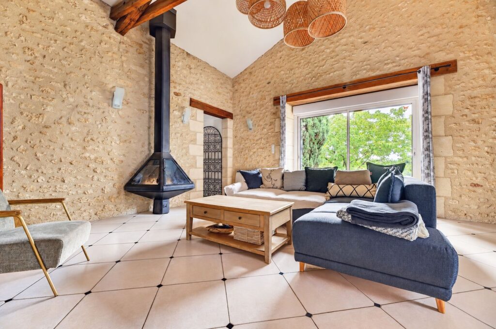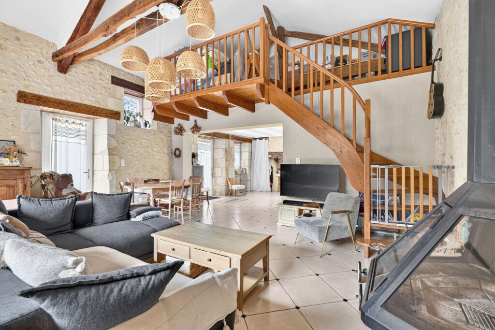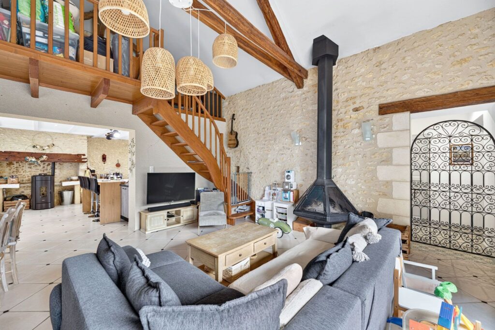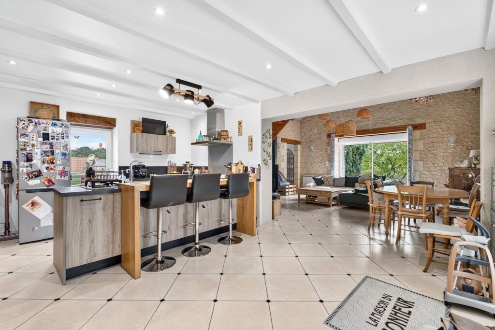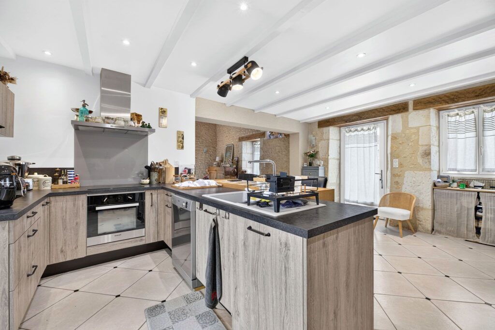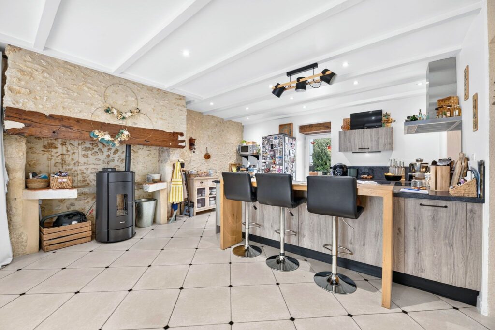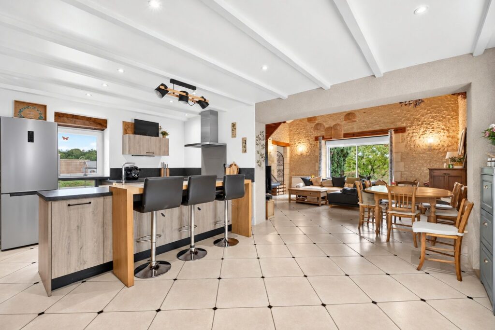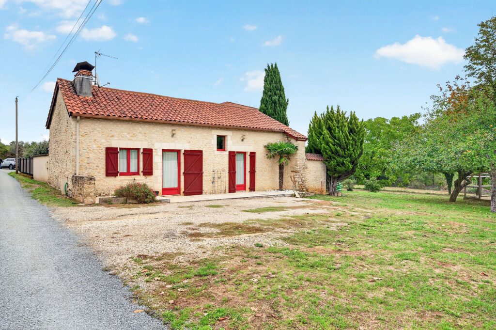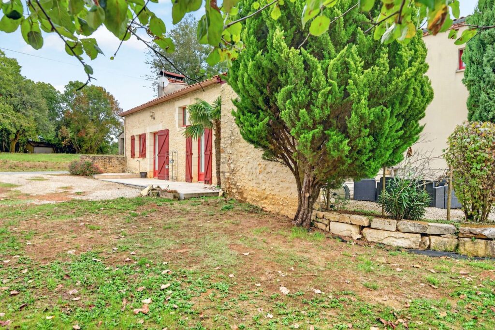

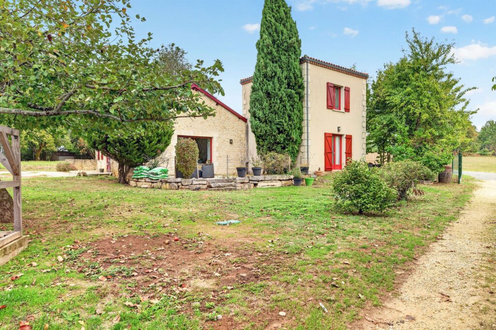
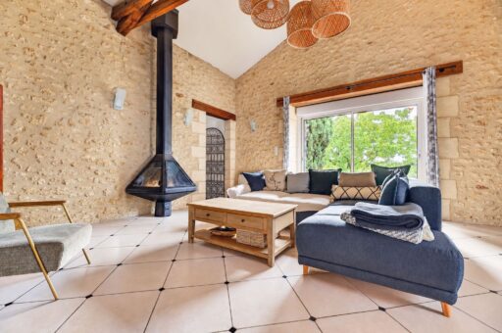
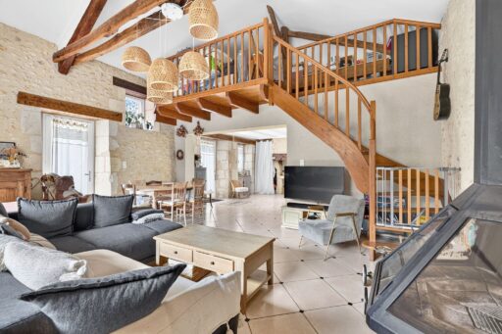
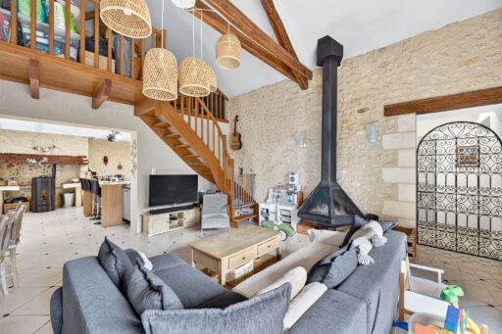
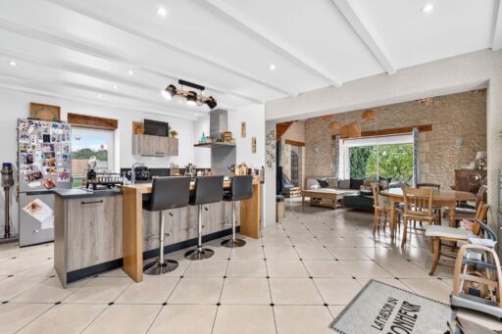
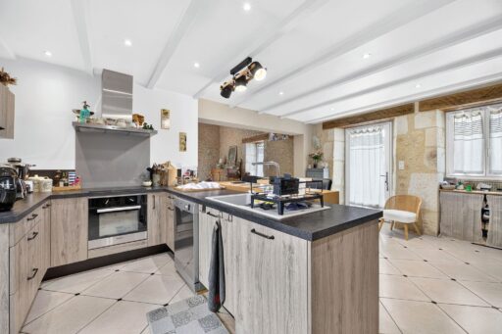
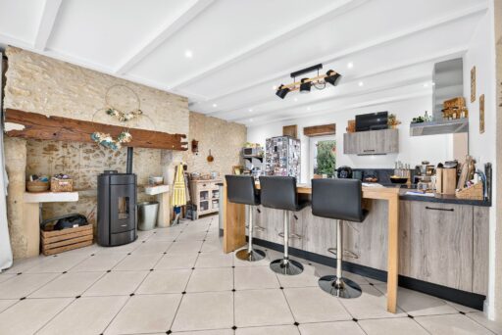
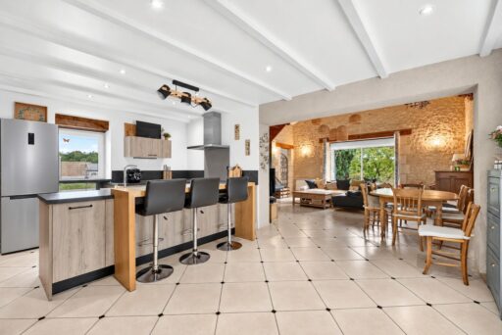
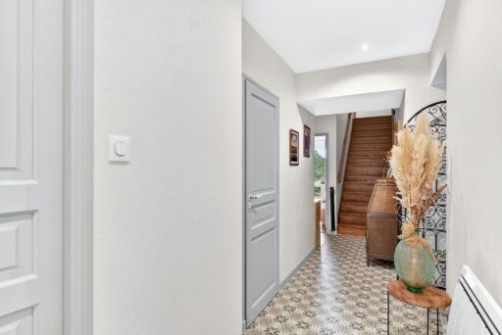
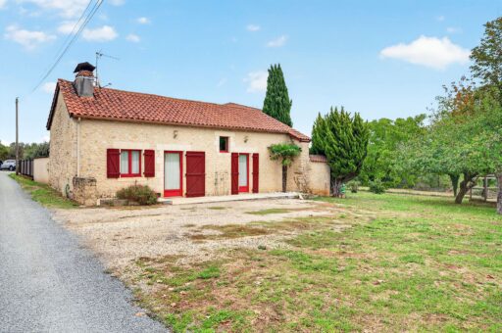

A double-height living room, exposed stone, a wooden roof structure and a suspended fireplace: this house in Veyrines-de-Vergt offers a striking living space that makes a lasting impression. The large picture window opens up views over the garden, while the fitted kitchen and breakfast bar invite you to share meals and conversation.
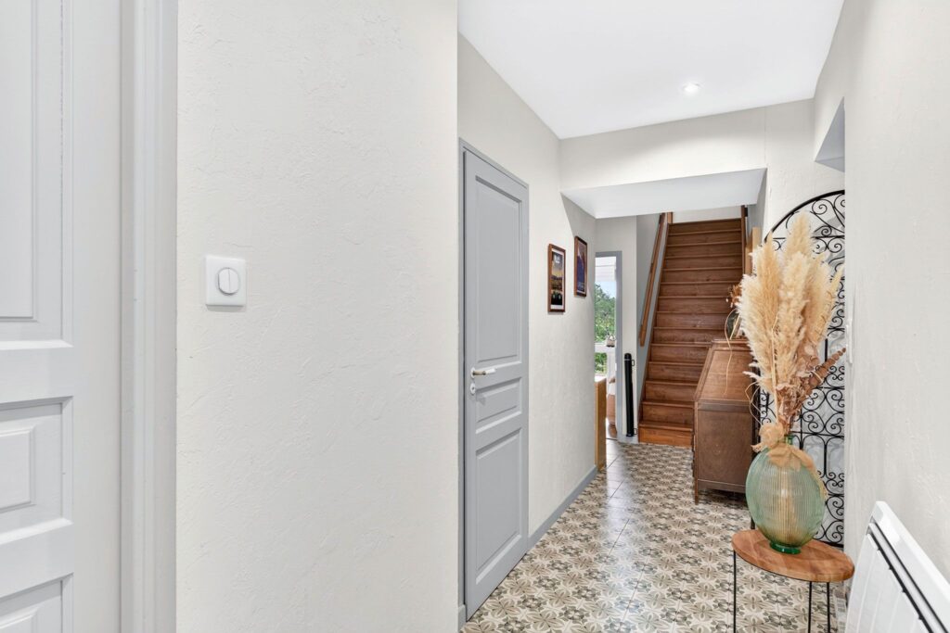
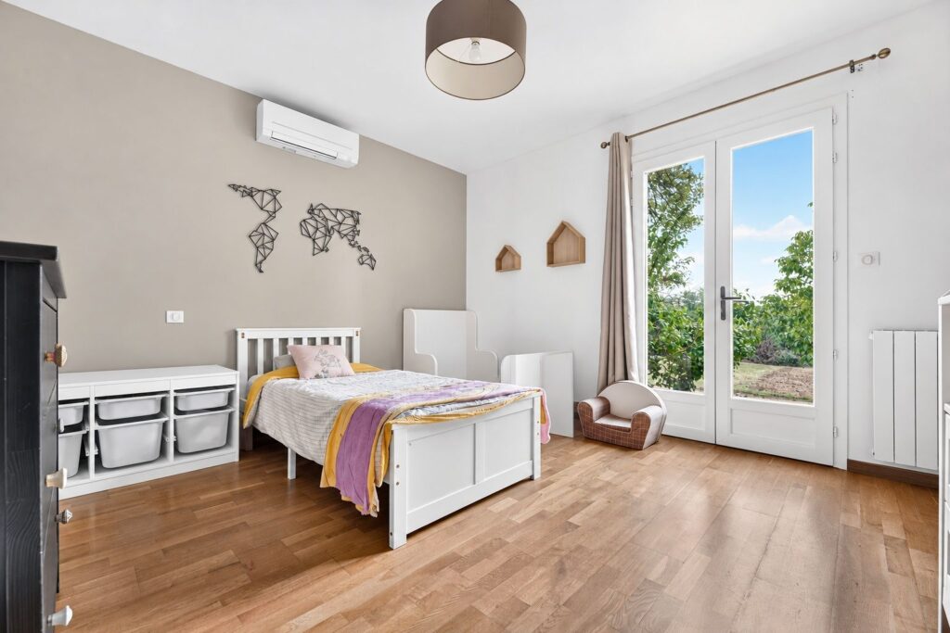
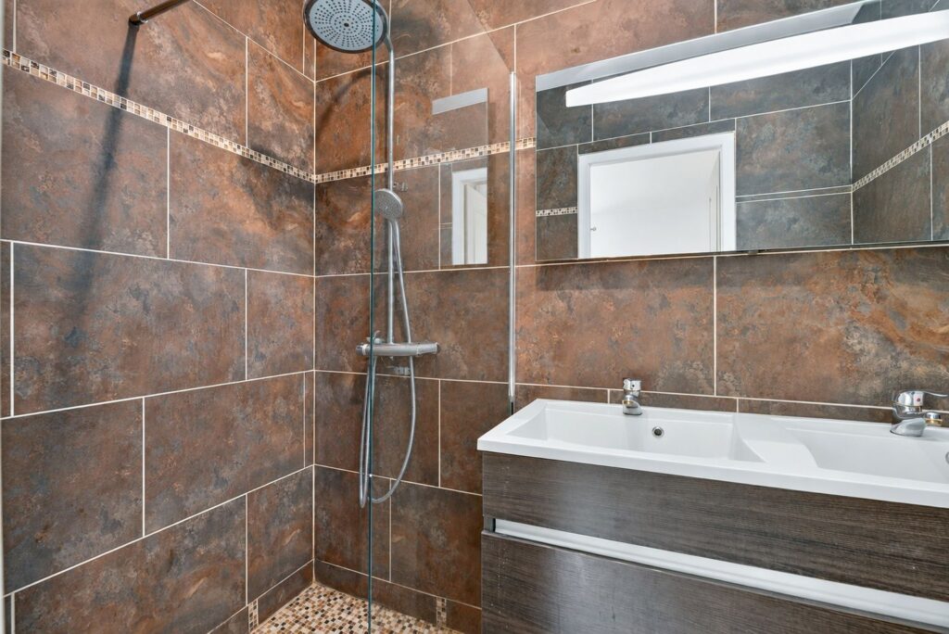
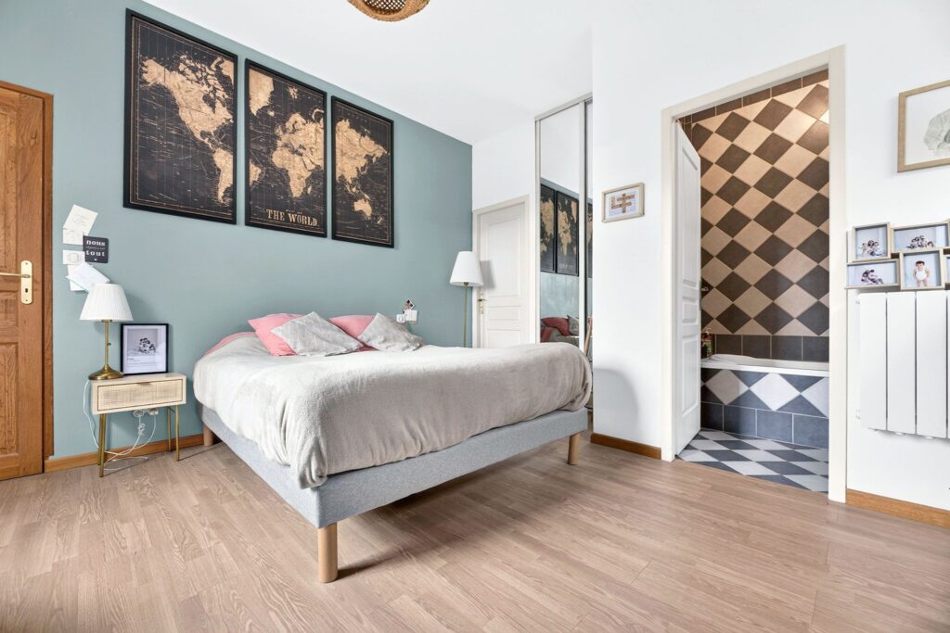
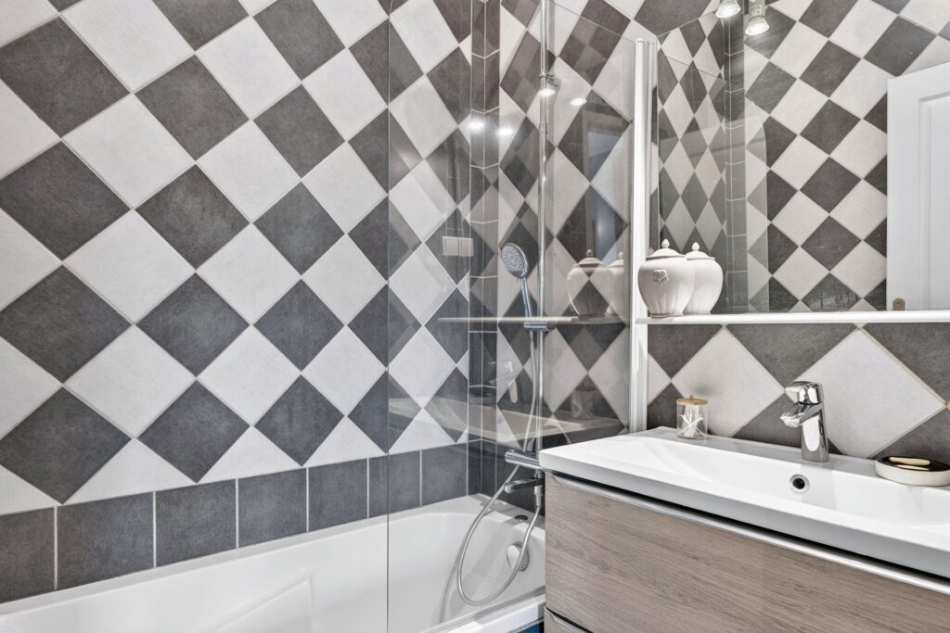
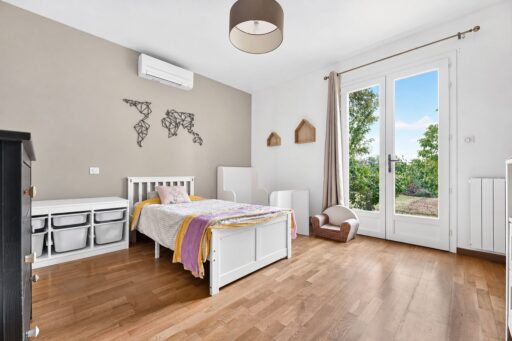
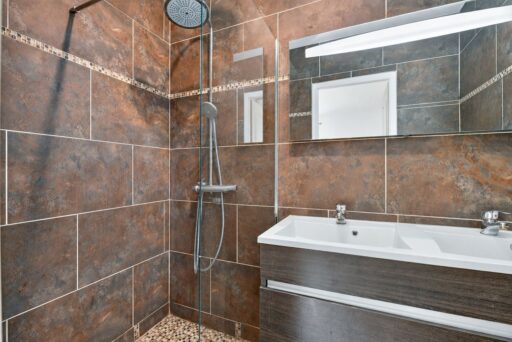
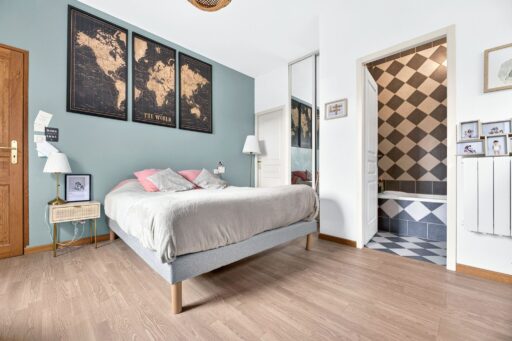
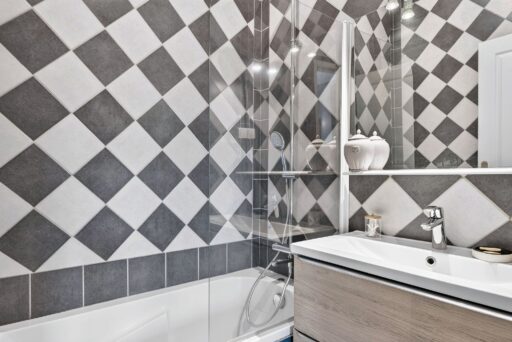
The layout provides each bedroom with its own bathroom: one bedroom with a shower room on the ground floor, and a second bedroom with a bathroom upstairs. Two WCs, a utility room and a mezzanine complete the property.
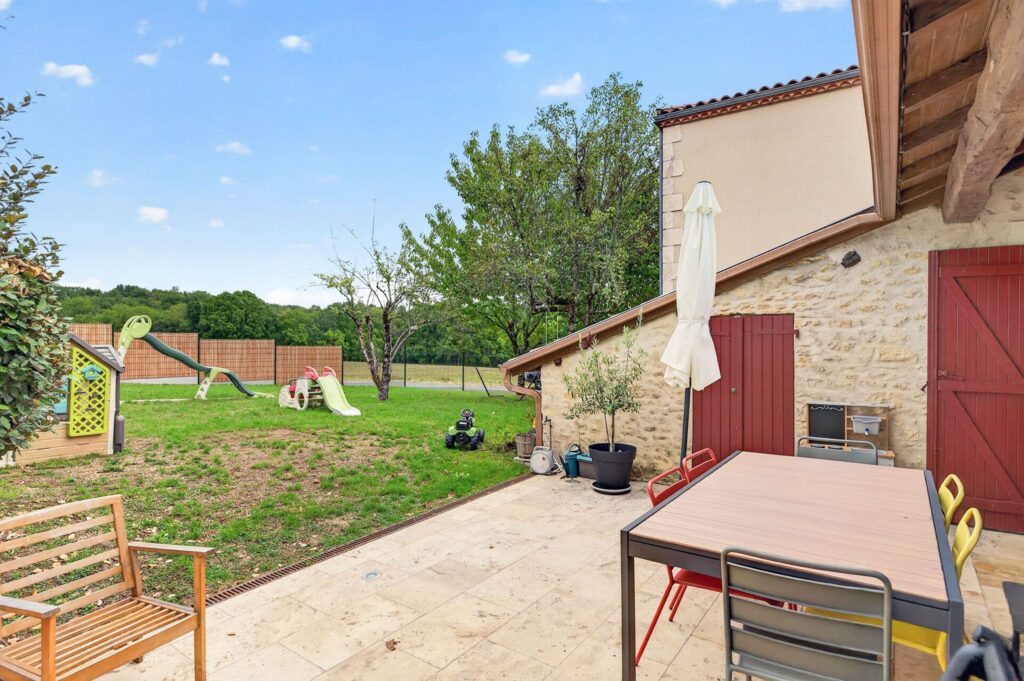
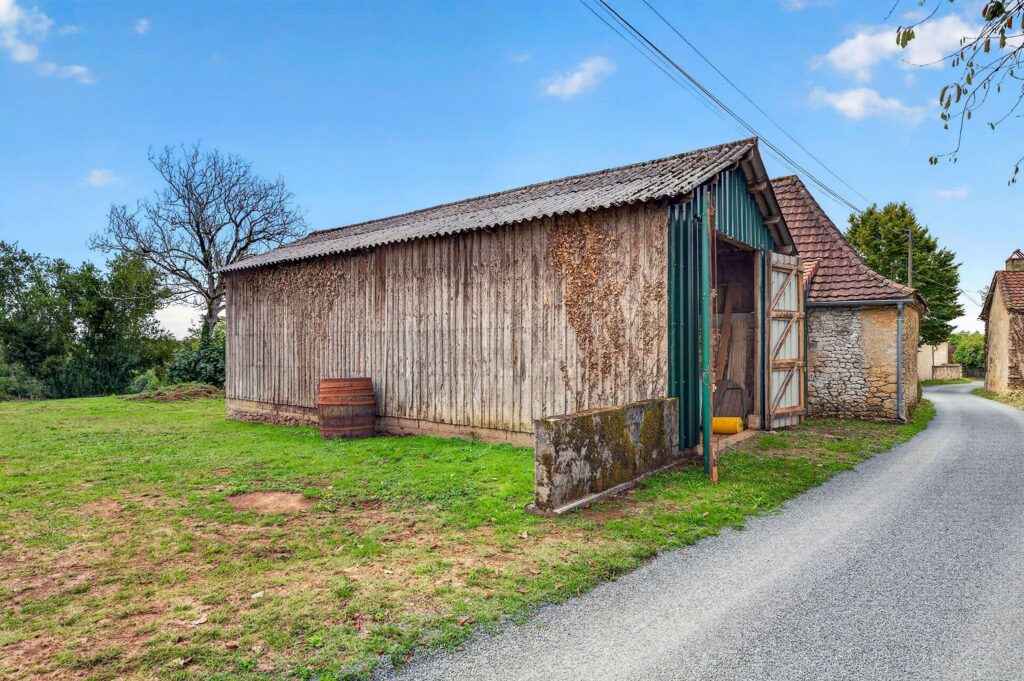
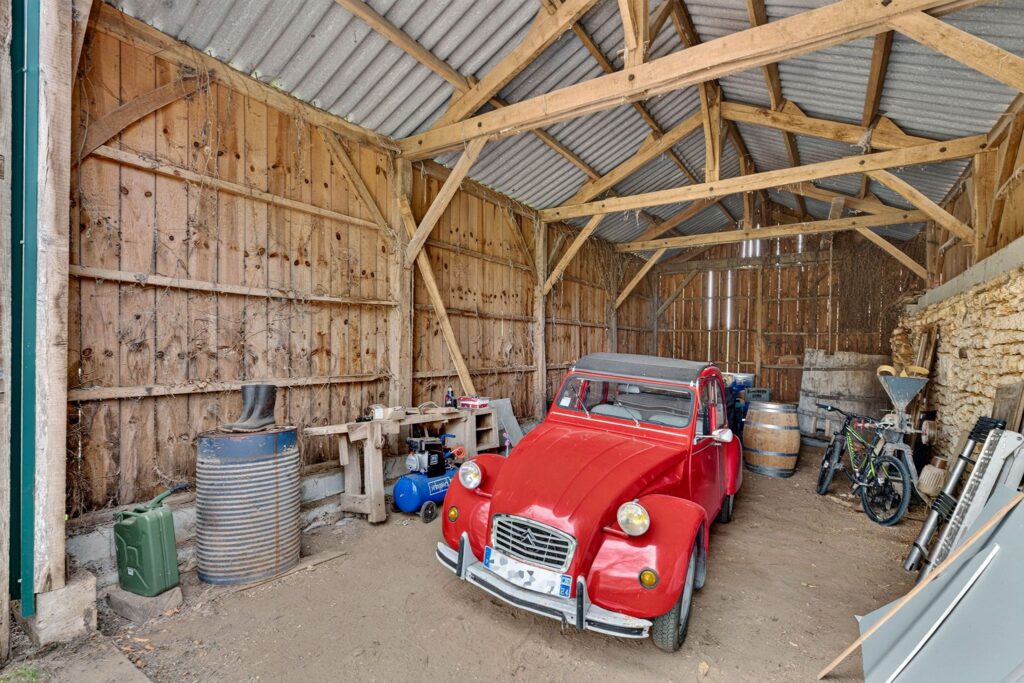
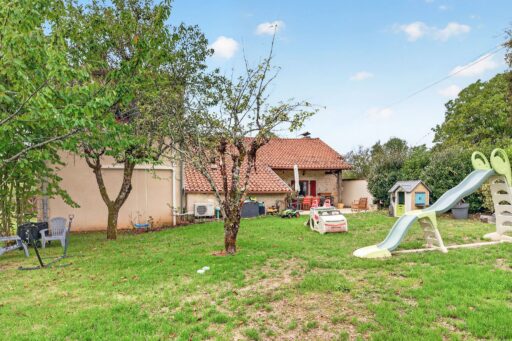
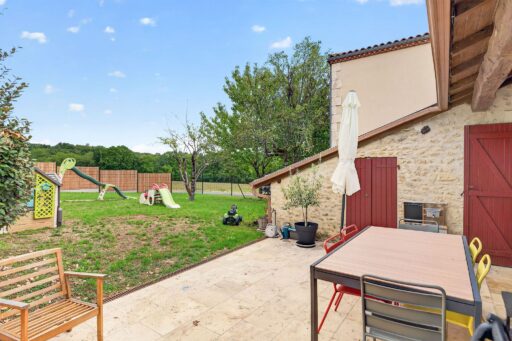
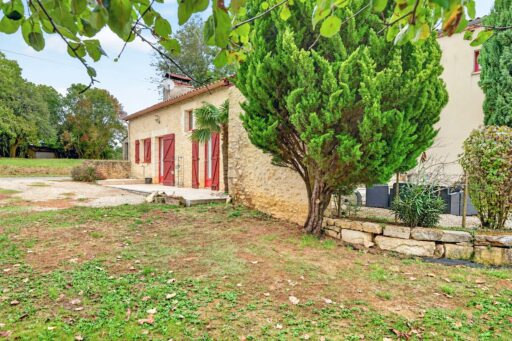
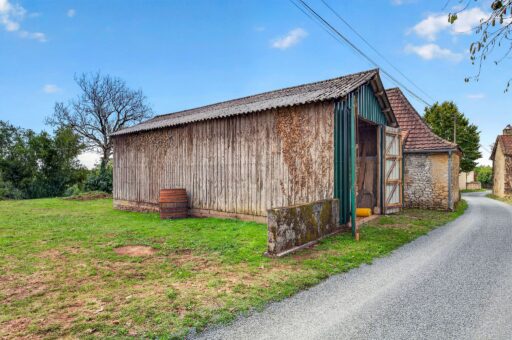
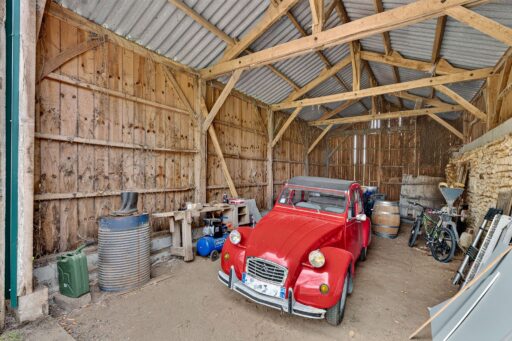
Outside, the 1,410 m² plot features a partially enclosed garden, a terrace and a well. The former tobacco drying barn adds a characterful outbuilding, separate from the house. The sale includes the house and this drying barn; the stone barns belonging to the wider property are excluded from the sale.
Double glazing, a pellet stove, electric heating and an air-to-air heat pump complete the amenities. The property has an energy rating of D and a reference floor area of 111.7 m².
Looking for a stone house with generous reception space, two bedrooms and a garden? Come and discover the living room, then continue the viewing through to the tobacco drying barn.
The individual sanitation system complies with current standards. No work is required.
Information about the risks to which this property is exposed is available on the Géorisques website: www.georisques.gouv.fr